47 Fairmont Avenue B West Centre Town, ON K1Y 1X4
Inscription par: PropTX - IDX / Listed By: Engel & Volkers Ottawa

  47 Fairmont Avenue B West Centre Town, ON K1Y 1X4

En vigueur
2 762 $ (USD)
3
CAC
2
SDB
1500-2000
PI. CA.

Description

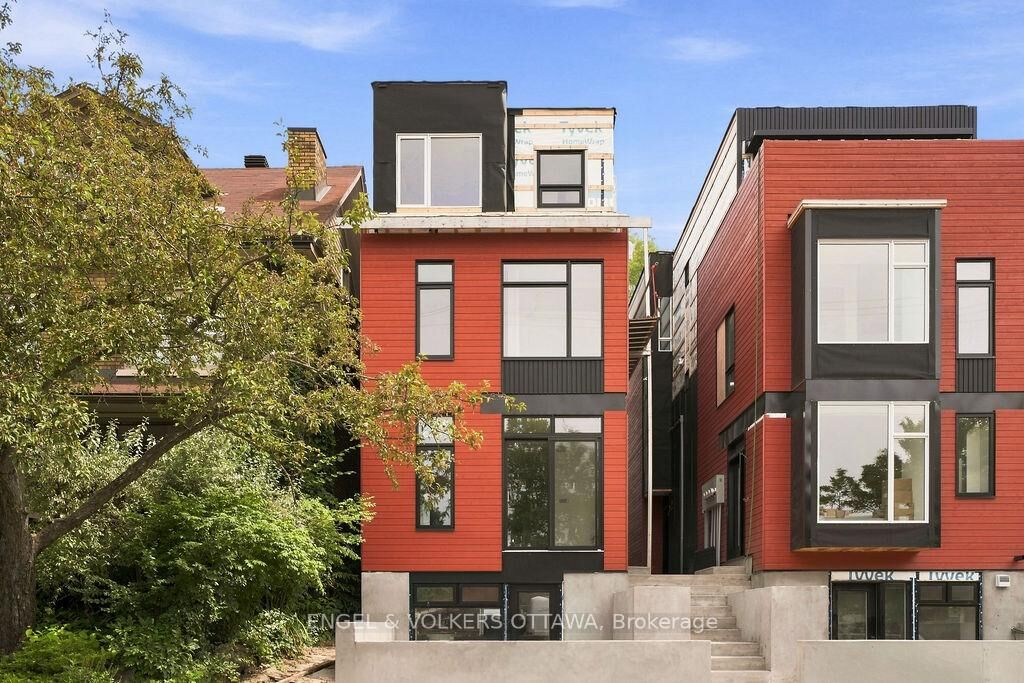
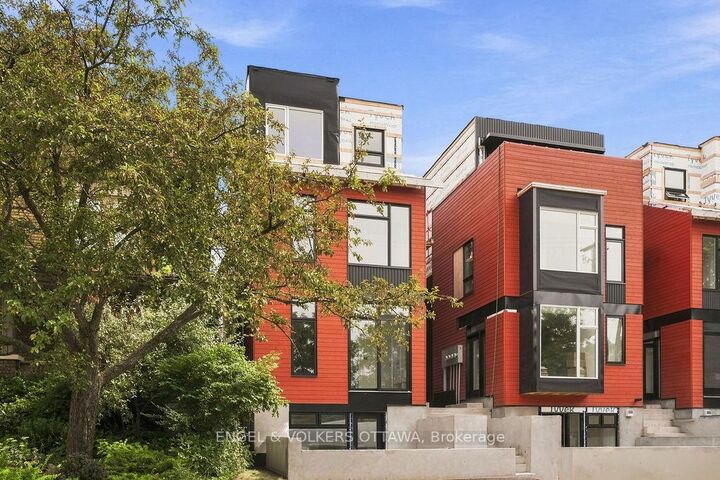
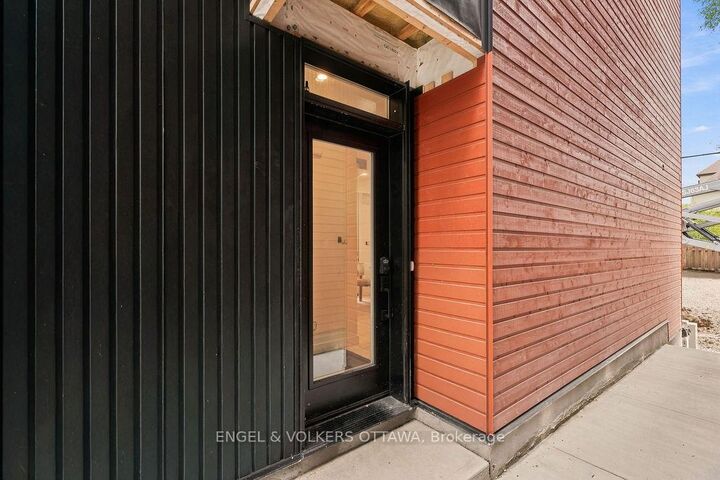
Be the first to live in this stunning, BRAND NEW 3-storey semi-detached home in the heart of Hintonburg - one of Ottawa's most vibrant and sought-after neighbourhoods. Located just steps from Wellington Street, you'll enjoy easy access to some of the city's best cafes, boutiques, and restaurants, along with convenient nearby transit options. AVAILABLE SEPTEMBER 1st; this thoughtfully designed 1277 sq.ft. home offers modern finishes and functional living across 3 levels. Unit B located at the rear. The main floor features light hardwood flooring, a modern kitchen complete with stainless steel appliances, quartz countertops, and a large island-perfect for cooking and entertaining. The living room is highlighted by a sleek electric fireplace with an open concept plan along with a private side entrance to a small outdoor space and parking. The second floor includes two bedrooms, a dedicated laundry room, and a modern 3-piece bathroom. The entire third floor is your private primary retreat, featuring an enclosed private rooftop balcony, walk-in closet and a full 3-piece ensuite bathroom. Includes 1 outdoor parking space. Water Included. Tenant to Pay Electricity & Internet. Heating is via high efficiency heat pump, the building is 40% more energy efficient than code requirements. Application Requirements Include: ID, Proof of Income, Full Credit Report (Equifax or TransUnion), and Completed Rental Application. NOTE: THIS PROPERTY IS STILL UNDER CONSTRUCTION BUT AVAILABLE FOR SEPTEMBER 1ST!

MLS®:
X13659498
Catégorie
Rental
Style
3-Storey
Ville
Ottawa
Communauté
4203 - Hintonburg

Listed By

Engel & Volkers Ottawa
Source
PropTX - IDX
Dernière vérification Août 11 2026 à 12:08 AM GMT+0000
Détails sur les salles de bains
Caractéristiques Intérieures
  • Carpet Free
Caractéristiques de la propriété
  • Cheminée: Electric
  • Foundation: Concrete
Chauffage et refroidissement
  • Heat Pump
  • Central Air
Informations sur le pool
  • None
Caractéristiques extérieures
  • Vinyl Siding
  • Toit: Asphalt Shingle
Informations sur les services publics
  • Sewer: Sewer
  • Fuel: Electric
  • Energy: Energy Certificate: No
Garage
  • None
Étages
  • 3
   
Calculer les temps de trajet jusqu'à cette propriété
 
Alimenté par INRIX MD Drive Time

Alimenté par Walk Score®
Disclaimer: Copyright 2026 Toronto IDX. All rights reserved. This information is deemed reliable, but not guaranteed. The information being provided is for consumers’ personal, non-commercial use and may not be used for any purpose other than to identify prospective properties consumers may be interested in purchasing. Data last updated 8/10/26 17:08

