50 Burnside Avenue 203 West Centre Town, ON K1Y 2M2
Inscription par: PropTX - IDX / Listed By: Lpt Realty

  50 Burnside Avenue 203 West Centre Town, ON K1Y 2M2

En vigueur
315 809 $ (USD)

2
CAC
2
SDB
800-899
PI. CA.

Description

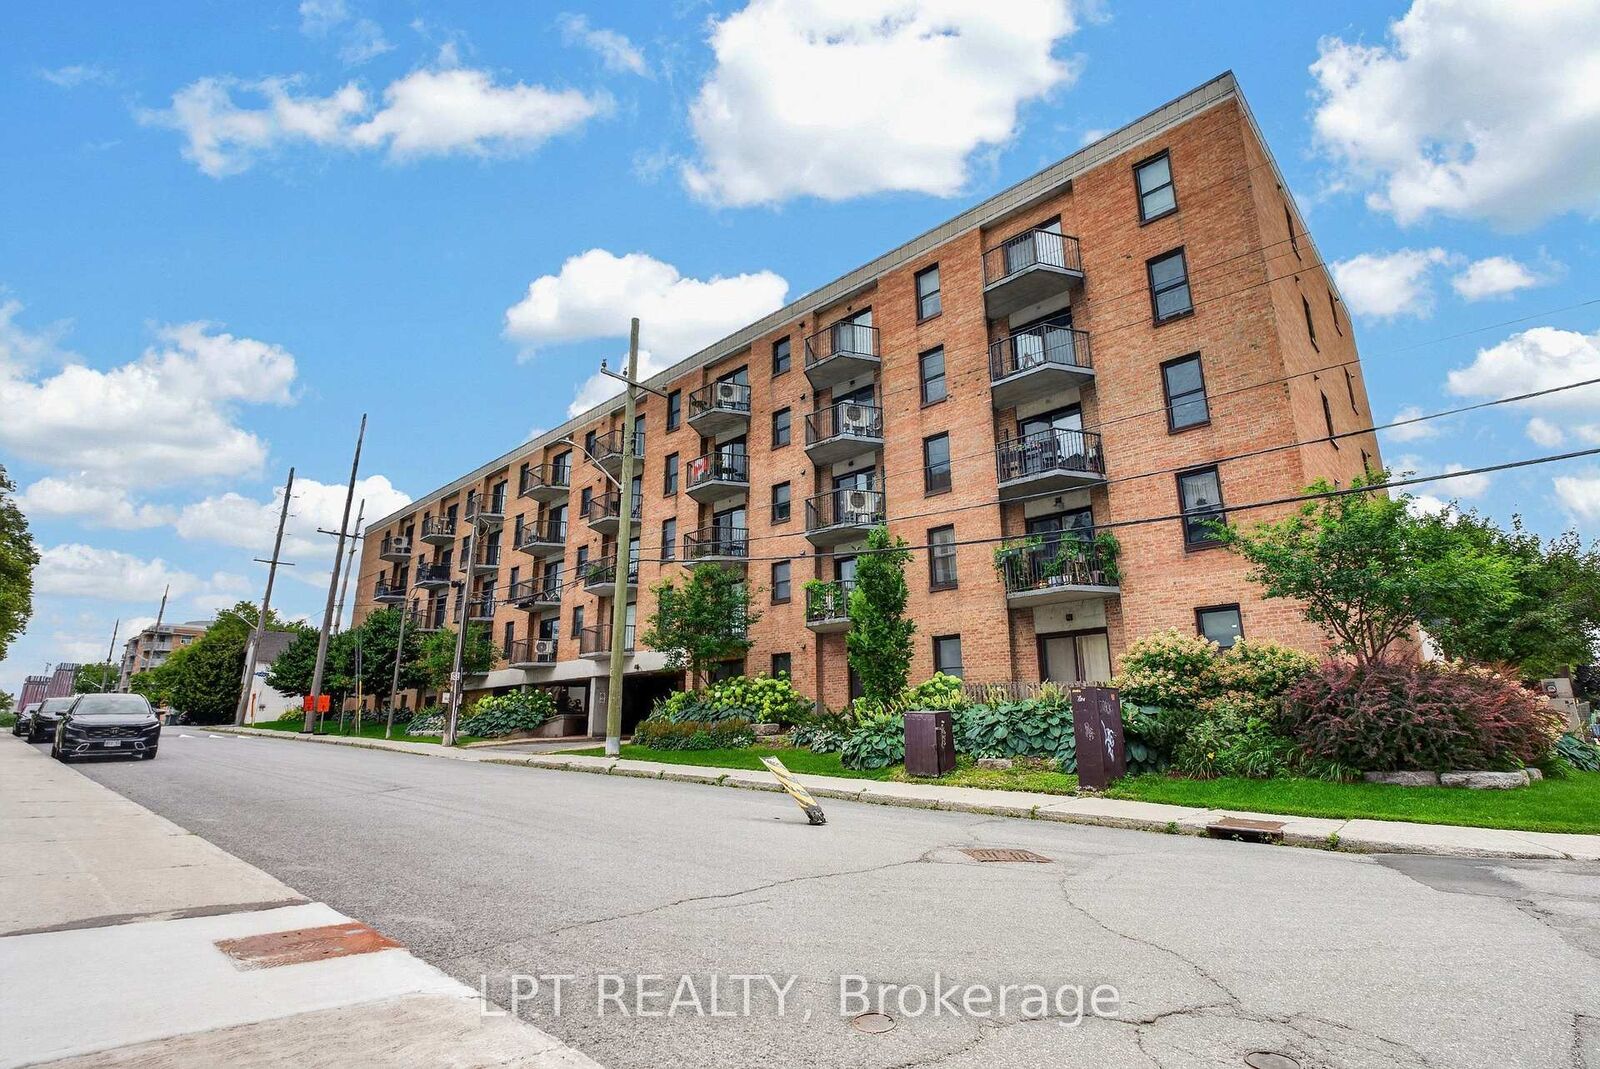
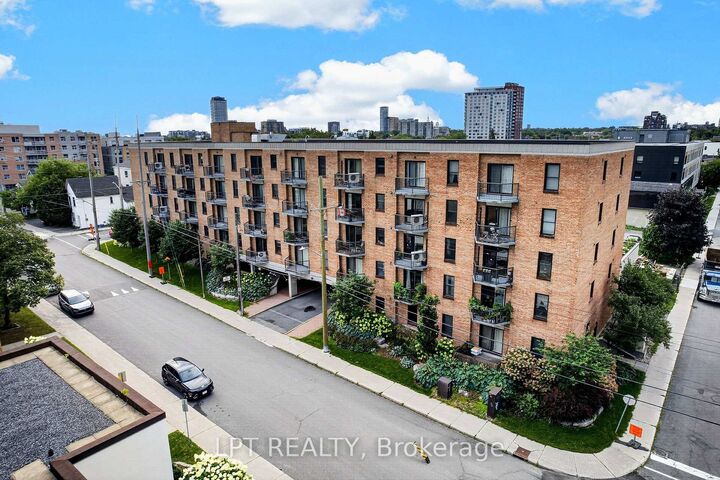
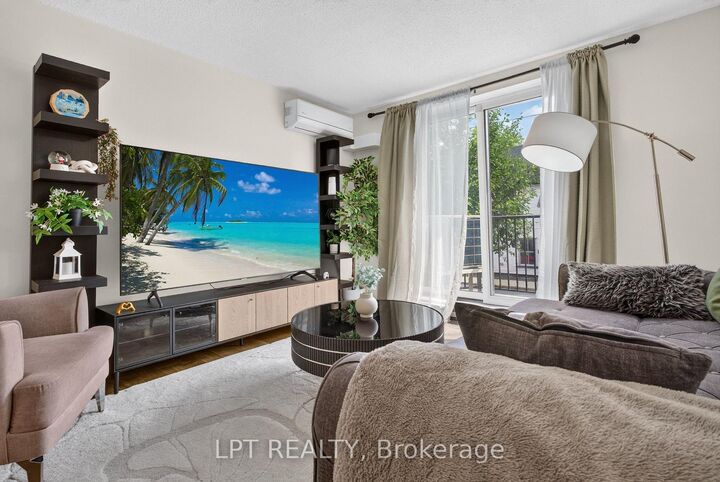
Renovated top to bottom. New wood floors run through the whole suite, the kitchen has been opened up to the living room with counter seating, the main bathroom has a new tub and new tiles, both bathrooms have new sinks, laundry has been added in the unit, and a heat pump now handles both the heat and the air conditioning. Fresh paint throughout, with new door locks and handles.823 square feet on the second floor of a low-rise brick building, one block off Parkdale. Living and dining run together across the front of the suite with a patio door to their own balcony. The primary bedroom measures 15'9 by 11'6 - large for the price band - with a wall of mirrored closets, a patio door to a second balcony, and a walk-through to the four-piece bathroom. The second bedroom takes a queen plus a desk and sits beside the main bathroom. One heated underground parking space (29) is included and the condo fee of $535 a month includes water. The building has a renovated lobby and mail room, a landscaped courtyard, and permits pets. Condo Corp 232, managed by Astro. Burnside is a quiet street a block from Parkdale Market, with the restaurants of Wellington West and Hintonburg on foot and the Ottawa River pathway two minutes north. Tunney's Pasture and Bayview LRT stations are roughly a fifteen-minute walk, putting downtown about ten minutes away. Currently tenanted month to month; 24 hours notice for all showings. 24 hours irrevocable on all offers.

MLS®:
X13669064
Les impôts
$3,221(2026)
Catégorie
Condo
Style
1 Storey/Apt
Vue
Downtown
Ville
Ottawa
Communauté
4201 - Mechanicsville

Listed By

Lpt Realty
Source
PropTX - IDX
Dernière vérification Août 13 2026 à 2:12 AM GMT+0000
Détails sur les salles de bains
Caractéristiques Intérieures
  • Separate Hydro Meter
  • Separate Heating Controls
  • Primary Bedroom - Main Floor
Caractéristiques de la propriété
  • Foundation: Poured Concrete
Chauffage et refroidissement
  • Baseboard
  • Wall Unit(s)
Informations sur le condo
  • Frais: $384
Caractéristiques extérieures
  • Brick
  • Concrete Poured
  • Toit: Flat
Informations sur les services publics
  • Fuel: Electric
  • Energy: Energy Certificate: No
Garage
  • Built-In
Stationnement
  • Covered
  • Reserved/Assigned
Étages
  • 1
   
Calculer les temps de trajet jusqu'à cette propriété
 
Alimenté par INRIX MD Drive Time

Alimenté par Walk Score®
Disclaimer: Copyright 2026 Toronto IDX. All rights reserved. This information is deemed reliable, but not guaranteed. The information being provided is for consumers’ personal, non-commercial use and may not be used for any purpose other than to identify prospective properties consumers may be interested in purchasing. Data last updated 8/12/26 19:12

