9984 Graham Road West Elgin, ON N0L 2P0
Inscription par: PropTX - IDX / Listed By: Blue Forest Realty Inc.

  9984 Graham Road West Elgin, ON N0L 2P0

En vigueur
462 689 $ (USD)

3
CAC
2
SDB
1100-1500
PI. CA.

Description

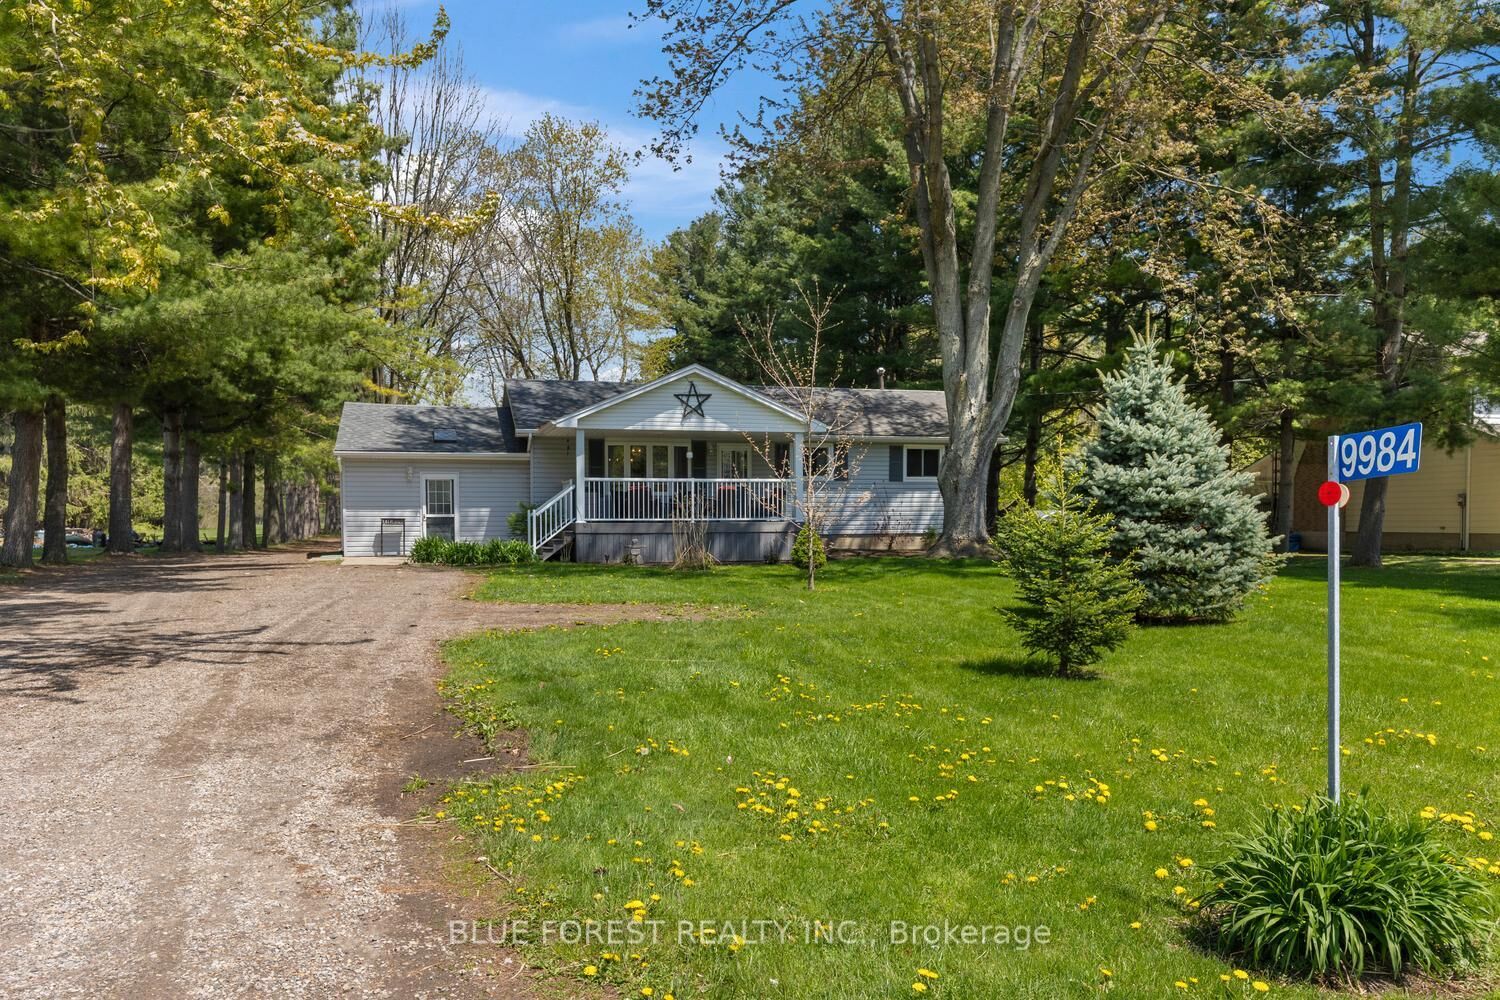
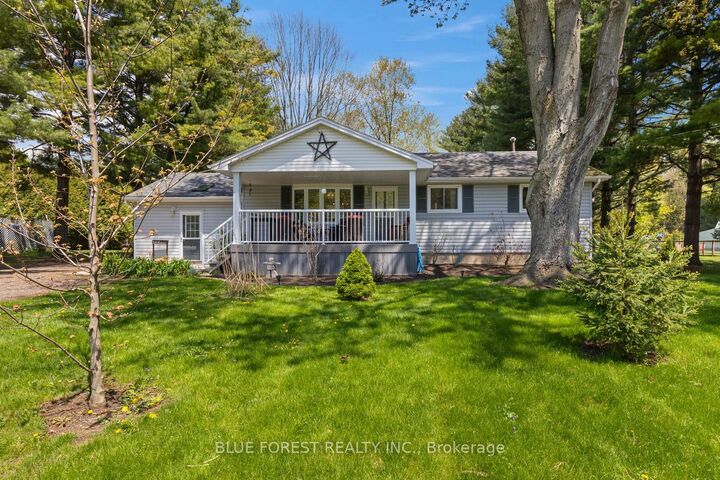
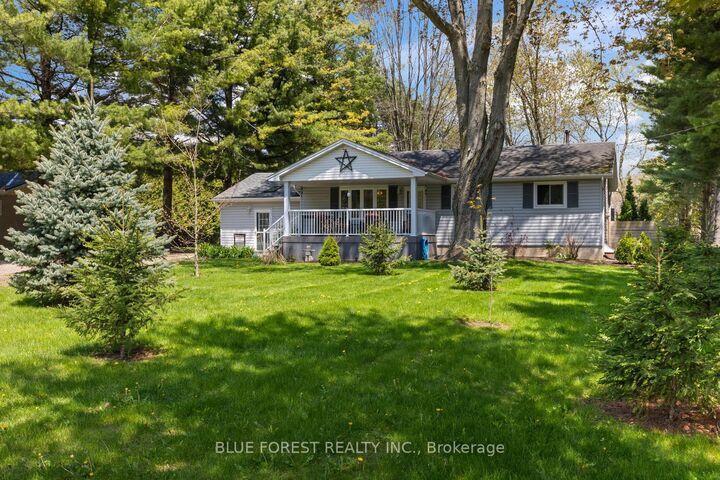
Set on a sought-after country lot just 5 minutes from Highway 401, this well-maintained bungalow offers the perfect blend of privacy, space, and functionality on approximately 2.3 acres of beautiful treed property. Featuring 3 bedrooms and 2 bathrooms, this home includes a spacious primary bedroom complete with a private ensuite, while the sunken living room showcases a vaulted ceiling and direct access to the fenced backyard. The large open-concept kitchen and dining area is ideal for family living and entertaining, featuring an island, pantry, and updated kitchen and appliances completed in 2021. The finished lower level provides additional living flexibility with another bedroom, a comfortable living area, and an extra room suitable for a home office, gym, hobby space, or storage. Additional updates and conveniences include a forced air gas furnace installed in 2016 with central air, municipal water, fibre optic internet, and a large covered front porch with durable composite decking. Outside, the property is exceptionally well-equipped with three impressive outbuildings, including a 20' x 30' barn featuring a large loft, concrete floor, and 30 amp hydro, a 24' x 40' shop with concrete floor and 60 amp hydro, as well as a smaller barn with hydro. With plenty of room to live, work, store equipment, or enjoy hobbies, this peaceful country property offers the ideal rural lifestyle with convenient access to nearby amenities and major routes.

MLS®:
X13570958
Les impôts
$3,672(2025)
Catégorie
Single-Family Home
Style
Bungalow
Vue
Trees/Woods
Ville
Elgin County
Communauté
Eagle

Listed By

Blue Forest Realty Inc.
Source
PropTX - IDX
Dernière vérification Juil 17 2026 à 4:33 AM GMT+0000
Détails sur les salles de bains
Caractéristiques Intérieures
  • Built-In Oven
  • Sump Pump
Caractéristiques de la propriété
  • Foundation: Concrete Block
Chauffage et refroidissement
  • Forced Air
  • Central Air
Informations sur les sous-sols
  • Finished
Informations sur le pool
  • None
Caractéristiques extérieures
  • Vinyl Siding
  • Toit: Asphalt Shingle
Informations sur les services publics
  • Sewer: Septic
  • Fuel: Gas
  • Energy: Energy Certificate: No
Garage
  • Detached
Étages
  • 1
   
Calculer les temps de trajet jusqu'à cette propriété
 
Alimenté par INRIX MD Drive Time

Alimenté par Walk Score®
Disclaimer: Copyright 2026 Toronto IDX. All rights reserved. This information is deemed reliable, but not guaranteed. The information being provided is for consumers’ personal, non-commercial use and may not be used for any purpose other than to identify prospective properties consumers may be interested in purchasing. Data last updated 7/16/26 21:33

