

Inscription par: PropTX - IDX / Listed By: Royal Lepage Exchange Realty Co.
393460 2 Concession West Grey, ON N0G 1R0
En vigueur
554 683 $ (USD)
HORAIRES DES PORTES OUVERTES
-
OUVERTESDim, Août 91:00 pm - 3:00 pm

Description
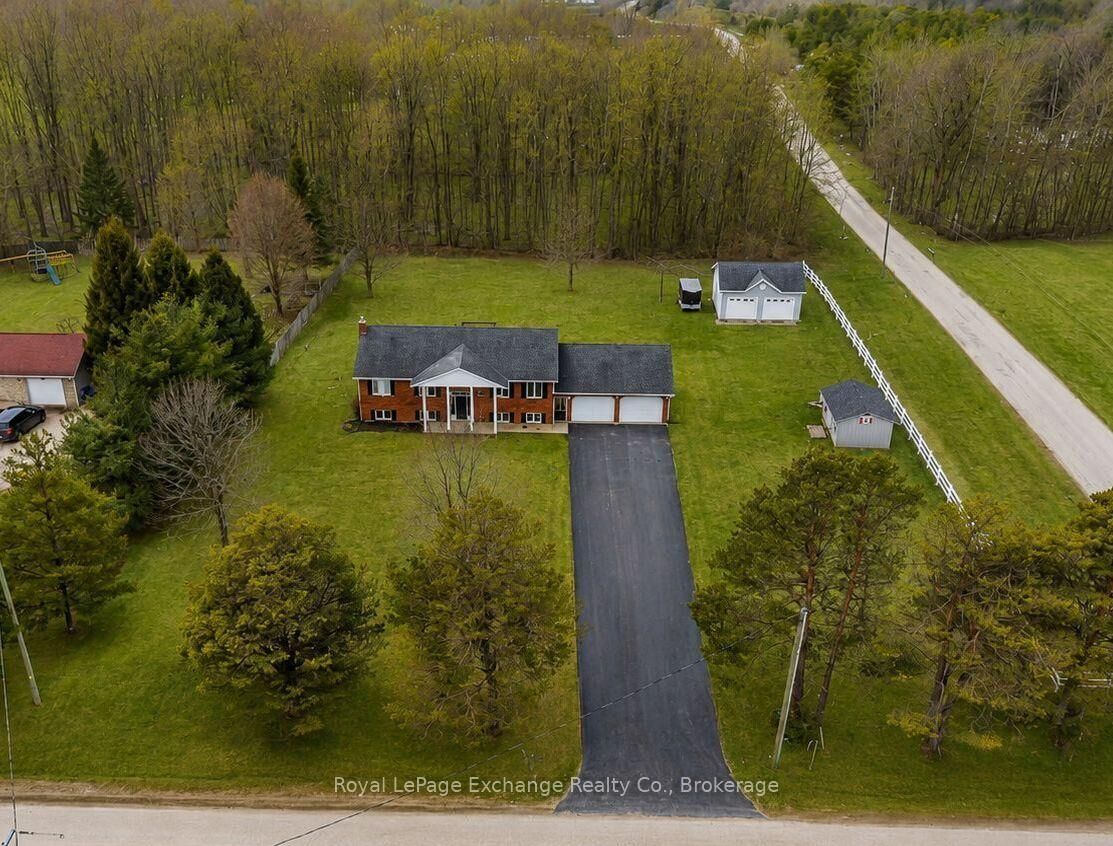
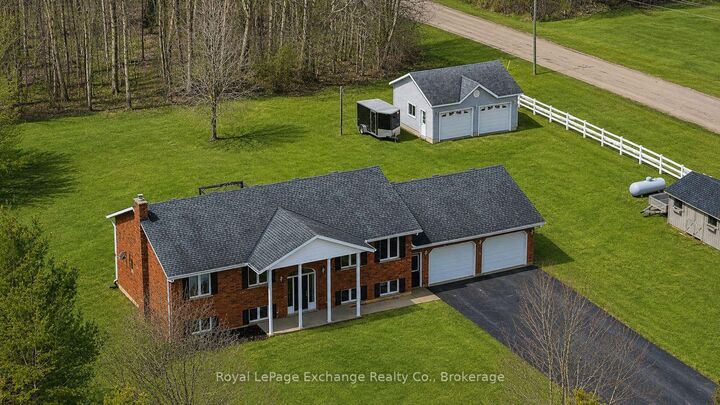
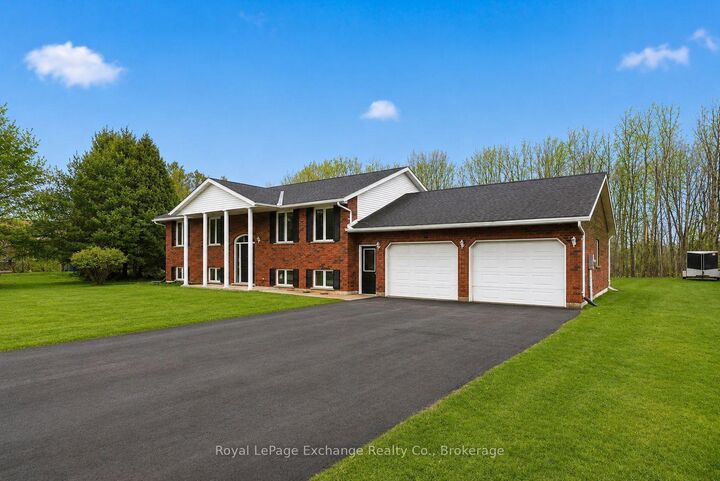
Over an acre of flat, private land, a spacious 5-bedroom raised bungalow just 2 minutes from Durham, an attached double garage, and a detached shop - this property is the complete package. Outside, there's room to run, play, entertain, or finally have space for the lawn mower, ATV, bikes, trailer, and everything else that comes with country living. Chances are, you still won't fill the garages. Inside, it's bright, open, and built for family living, with plenty of space to spread out. The main level offers 3 bedrooms, a full bathroom, and an open-concept kitchen, dining, and living area. Downstairs, the oversized recreation room is filled with natural light and is complemented by 2 additional bedrooms, a second bathroom, plenty of storage and laundry space. Recent updates include a new paved driveway, new flooring, and a new furnace. This home has been meticulously maintained over the years and is ready for its next owners to move in and make it their own. If you've been searching for space, privacy, and a shop without being a far drive from town, this one is a must see.
MLS®:
X13634596
X13634596
Les impôts
$4,910(2025)
$4,910(2025)
Surface Terrain
1.1 acres
1.1 acres
Catégorie
Single-Family Home
Single-Family Home
Style
Bungalow-Raised
Bungalow-Raised
Vue
Trees/Woods
Trees/Woods
Ville
Grey County
Grey County
Communauté
West Grey
West Grey
Listed By
Royal Lepage Exchange Realty Co.
Source
PropTX - IDX
Dernière vérification Août 4 2026 à 10:34 PM GMT+0000
PropTX - IDX
Dernière vérification Août 4 2026 à 10:34 PM GMT+0000
Détails sur les salles de bains
Caractéristiques Intérieures
- Water Softener
- Propane Tank
- Auto Garage Door Remote
- Storage
- Air Exchanger
- Water Heater Owned
- Primary Bedroom - Main Floor
Caractéristiques de la propriété
- Cheminée: Propane
- Foundation: Poured Concrete
Chauffage et refroidissement
- Forced Air
- Central Air
Informations sur les sous-sols
- Finished
- Full
- Walk-Up
- Separate Entrance
Informations sur le pool
- None
Caractéristiques extérieures
- Brick
- Toit: Asphalt Shingle
Informations sur les services publics
- Sewer: Septic
- Fuel: Propane
- Energy: Energy Certificate: No
Garage
- Attached
Stationnement
- Private
- Rv/Truck
Étages
- 1
Lieu
Disclaimer: Copyright 2026 Toronto IDX. All rights reserved. This information is deemed reliable, but not guaranteed. The information being provided is for consumers’ personal, non-commercial use and may not be used for any purpose other than to identify prospective properties consumers may be interested in purchasing. Data last updated 8/4/26 15:34

