100 Anastasia Boulevard West Lincoln, ON L0R 2A0
Inscription par: PropTX - IDX / Listed By: Re/Max Escarpment Realty Inc.

  100 Anastasia Boulevard West Lincoln, ON L0R 2A0

En vigueur
688 616 $ (USD)

4
CAC
4
SDB
2500-3000
PI. CA.

Description

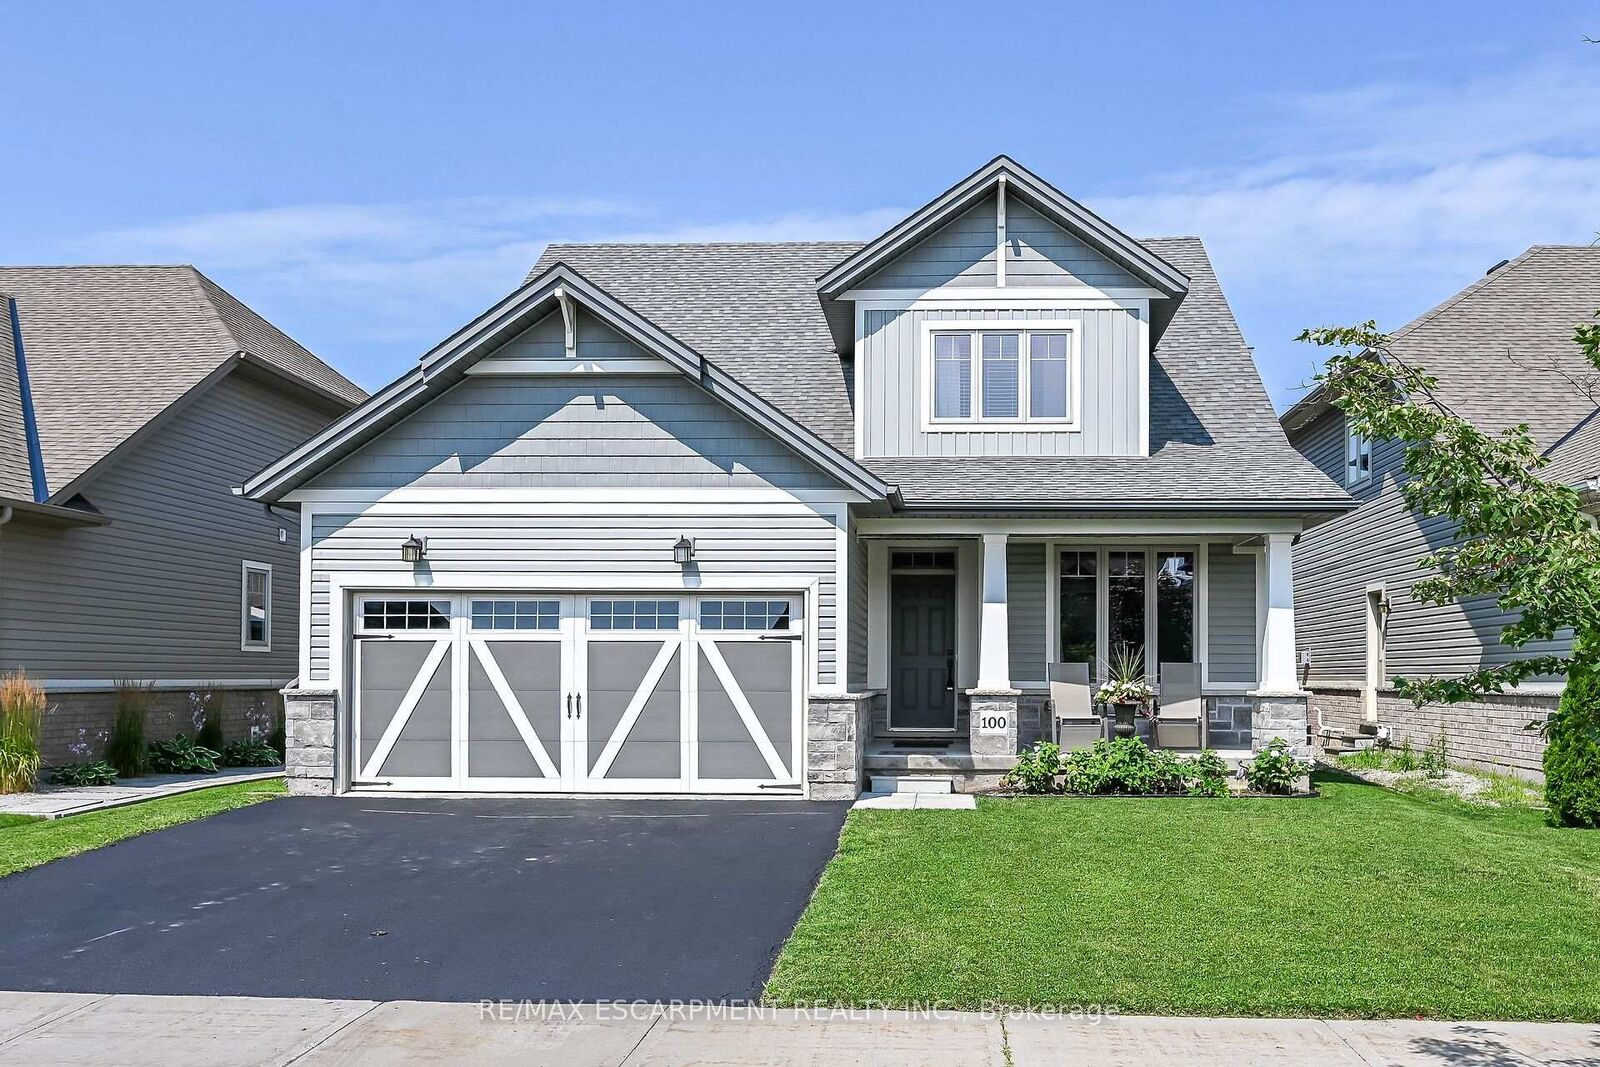
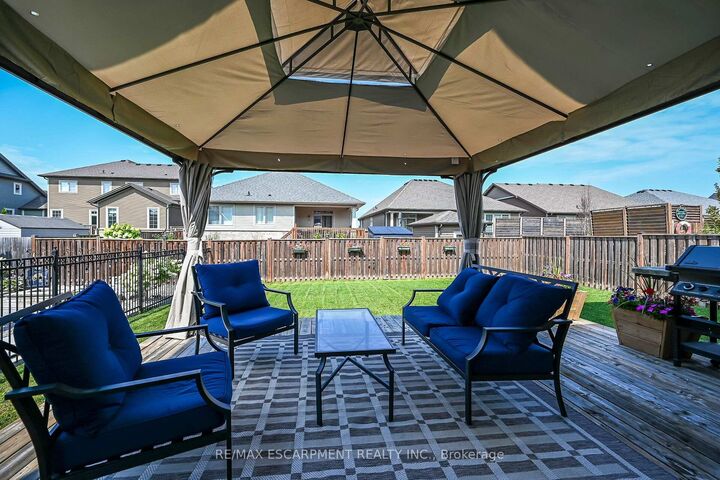
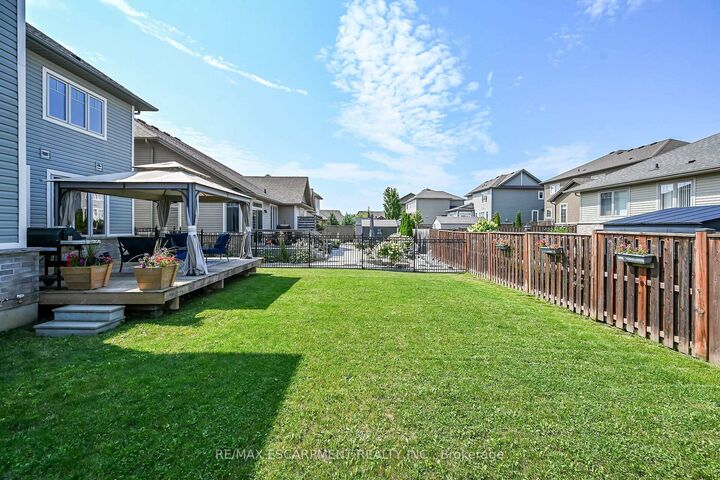
Beautifully presented, Exquisitely finished 4 bedroom, 4 bathroom quality built Phelps home on landscaped 45.93' x 114.83' lot in sought after Smithville subdivision. Great curb appeal with attached double garage, brick & complimenting sided exterior, oversized paved driveway, welcoming front covered porch, & fenced backyard complete with expansive deck & gazebo for entertaining. The flowing, open concept interior layout features 2523 sq ft of elegantly finished living space highlighted by gourmet eat in kitchen with quartz countertops, S/S appliances, tile backsplash, contrasting island & open pantry, bright dining area, family room with hardwood flooring & gas fireplace, front living room, 2 pc bathroom, desired MF laundry, & welcoming foyer. A custom designed solid oak staircase leads to the upper level that includes 4 bedrooms highlighted by primary bedroom with chic 5 pc ensuite & walk in closet, additional bedroom with 3 pc ensuite, & primary 4 pc bathroom. The unfinished basement allows for the perfect opportunity to add to your overall living space with roughed in bathroom or provides ample storage. Features include premium flooring, modern decor, fixtures, & lighting, high-end finishes & attention to detail throughout. Conveniently located close to amenities, shopping, parks, schools, restaurants, & easy access to QEW, Hamilton, & Niagara. Shows Incredibly well. Experience and Enjoy Smithville Living at it's Finest!

MLS®:
X13662234
Les impôts
$7,269(2025)
Catégorie
Single-Family Home
Style
2-Storey
Ville
Regional Municipality of Niagara
Communauté
057 - Smithville

Listed By

Re/Max Escarpment Realty Inc.
Source
PropTX - IDX
Dernière vérification Août 12 2026 à 5:58 AM GMT+0000
Détails sur les salles de bains
Caractéristiques Intérieures
  • Auto Garage Door Remote
  • Rough-In Bath
Caractéristiques de la propriété
  • Foundation: Poured Concrete
Chauffage et refroidissement
  • Forced Air
  • Central Air
Informations sur les sous-sols
  • Full
  • Unfinished
Informations sur le pool
  • None
Caractéristiques extérieures
  • Brick
  • Vinyl Siding
  • Toit: Asphalt Shingle
Informations sur les services publics
  • Sewer: Sewer
  • Fuel: Gas
  • Energy: Energy Certificate: No
Garage
  • Attached
Stationnement
  • Private
Étages
  • 2
   
Calculer les temps de trajet jusqu'à cette propriété
 
Alimenté par INRIX MD Drive Time

Alimenté par Walk Score®
Disclaimer: Copyright 2026 Toronto IDX. All rights reserved. This information is deemed reliable, but not guaranteed. The information being provided is for consumers’ personal, non-commercial use and may not be used for any purpose other than to identify prospective properties consumers may be interested in purchasing. Data last updated 8/11/26 22:58

