18 Cherry Avenue West Lincoln, ON L0R 2A0
Inscription par: PropTX - IDX / Listed By: Re/Max Twin City Realty Inc.

  18 Cherry Avenue West Lincoln, ON L0R 2A0

En vigueur
549 366 $ (USD)
3
CAC
2
SDB
1500-2000
PI. CA.

Description

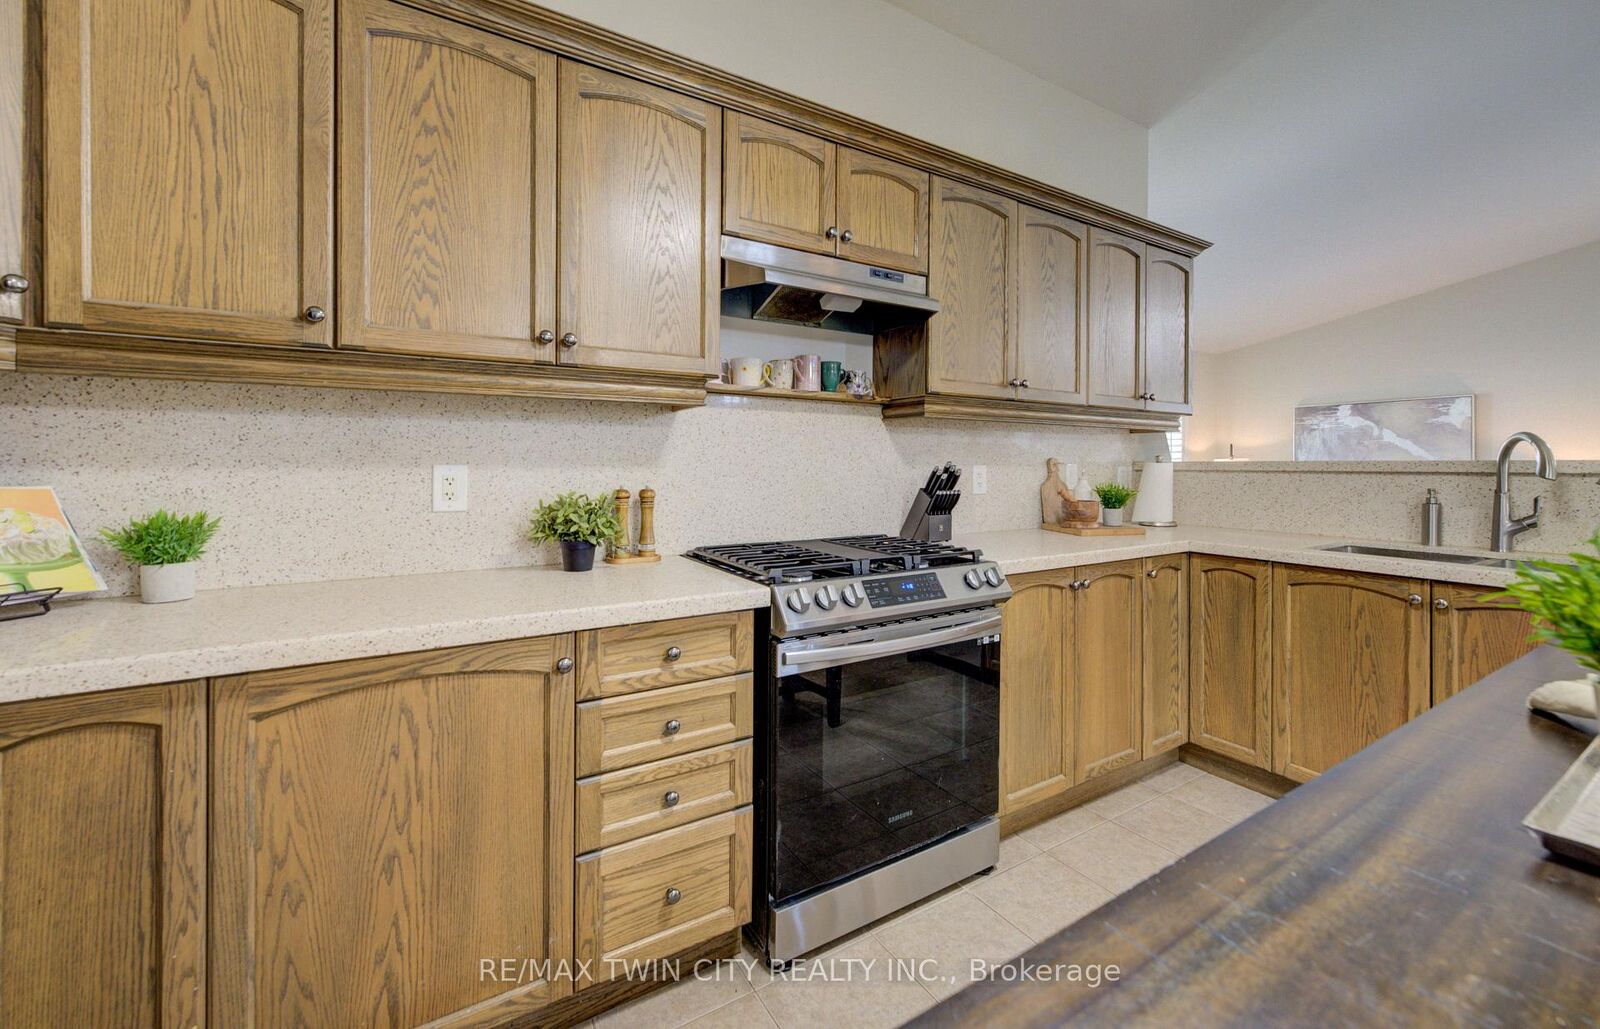
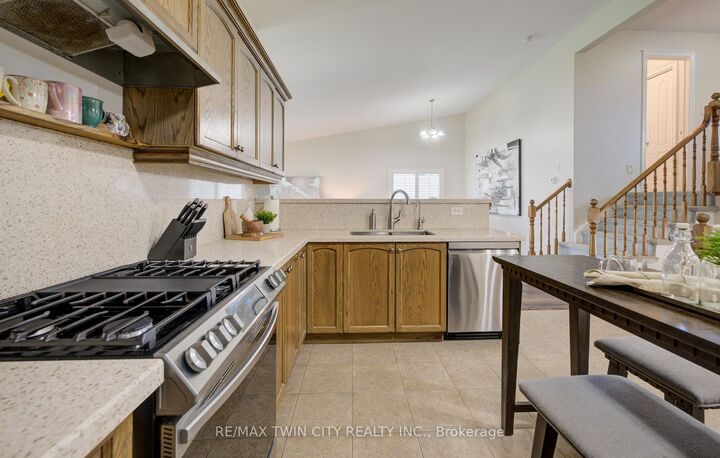
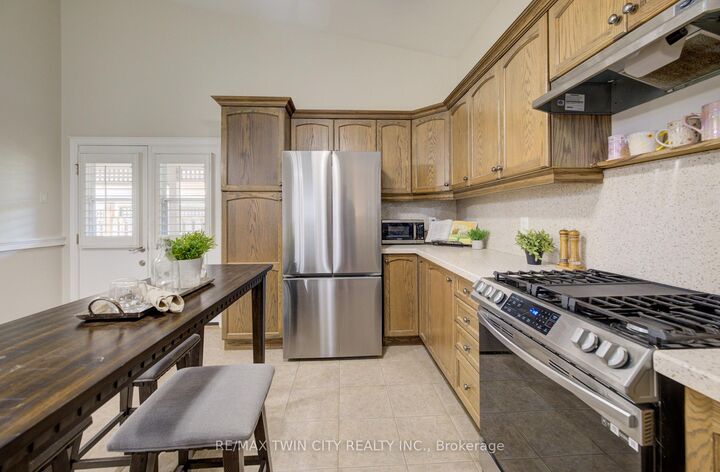
Welcome to 18 Cherry Avenue in the heart of Smithville! This beautifully maintained, fully finished 4-level backsplit offers the perfect blend of space, comfort, and functionality for growing families. Featuring 3 bedrooms, 2 full bathrooms, and three separate living areas-including a bright living room, cozy family room, and spacious recreation room-there's room for everyone to live, work, and play. Step inside and be welcomed by the impressive 13-foot vaulted ceilings that create an airy, open feel throughout the main living area. The spacious kitchen offers abundant cabinetry, a convenient breakfast bar, and all new stainless steel appliances (2024), including a gas stove, making it the perfect space for cooking and entertaining. The open-concept layout flows seamlessly into the living and dining areas, ideal for both everyday living and hosting family and friends. The lower levels provide even more functional living space, while a separate entrance to the basement offers flexibility for extended family, a home business, or future in-law suite potential. Step outside to enjoy your private backyard with no rear neighbours, providing a peaceful backdrop for relaxing or entertaining. A large shed with hydro offers endless possibilities as a workshop, hobby space, or additional storage. This home has been thoughtfully updated with all new stainless steel kitchen appliances (2024), a new washer and dryer (2023), furnace (2023), and central air conditioning (2024), allowing you to move in with confidence. Located on a quiet, family-friendly street, you're just minutes from parks, schools, shopping, restaurants, and all the everyday conveniences Smithville has to offer. Known for its welcoming community, excellent schools, and easy access to Hamilton, Niagara, and the QEW, Smithville offers the perfect balance of small-town charm and modern convenience.

MLS®:
X13561730
Les impôts
$5,266(2025)
Catégorie
Single-Family Home
Style
Backsplit 4
Ville
Regional Municipality of Niagara
Communauté
057 - Smithville

Listed By

Re/Max Twin City Realty Inc.
Source
PropTX - IDX
Dernière vérification Juil 14 2026 à 10:06 PM GMT+0000
Détails sur les salles de bains
Caractéristiques Intérieures
  • Sump Pump
  • Auto Garage Door Remote
  • Water Treatment
Caractéristiques de la propriété
  • Cheminée: Natural Gas
  • Foundation: Poured Concrete
Chauffage et refroidissement
  • Forced Air
  • Central Air
Informations sur les sous-sols
  • Finished
Informations sur le pool
  • None
Caractéristiques extérieures
  • Brick
  • Toit: Asphalt Shingle
Informations sur les services publics
  • Sewer: Sewer
  • Fuel: Gas
  • Energy: Energy Certificate: No
Garage
  • Attached
Stationnement
  • Private Double
   
Calculer les temps de trajet jusqu'à cette propriété
 
Alimenté par INRIX MD Drive Time

Alimenté par Walk Score®
Disclaimer: Copyright 2026 Toronto IDX. All rights reserved. This information is deemed reliable, but not guaranteed. The information being provided is for consumers’ personal, non-commercial use and may not be used for any purpose other than to identify prospective properties consumers may be interested in purchasing. Data last updated 7/14/26 15:06

