

Inscription par: PropTX - IDX / Listed By: eXp Realty
343 Canborough Street West Lincoln, ON L0R 2A0
En vigueur
674 781 $ (USD)
HORAIRES DES PORTES OUVERTES
-
OUVERTESSam, Juil 2512 noon - 2:00 pm
-
OUVERTESDim, Juil 2612 noon - 2:00 pm

Description
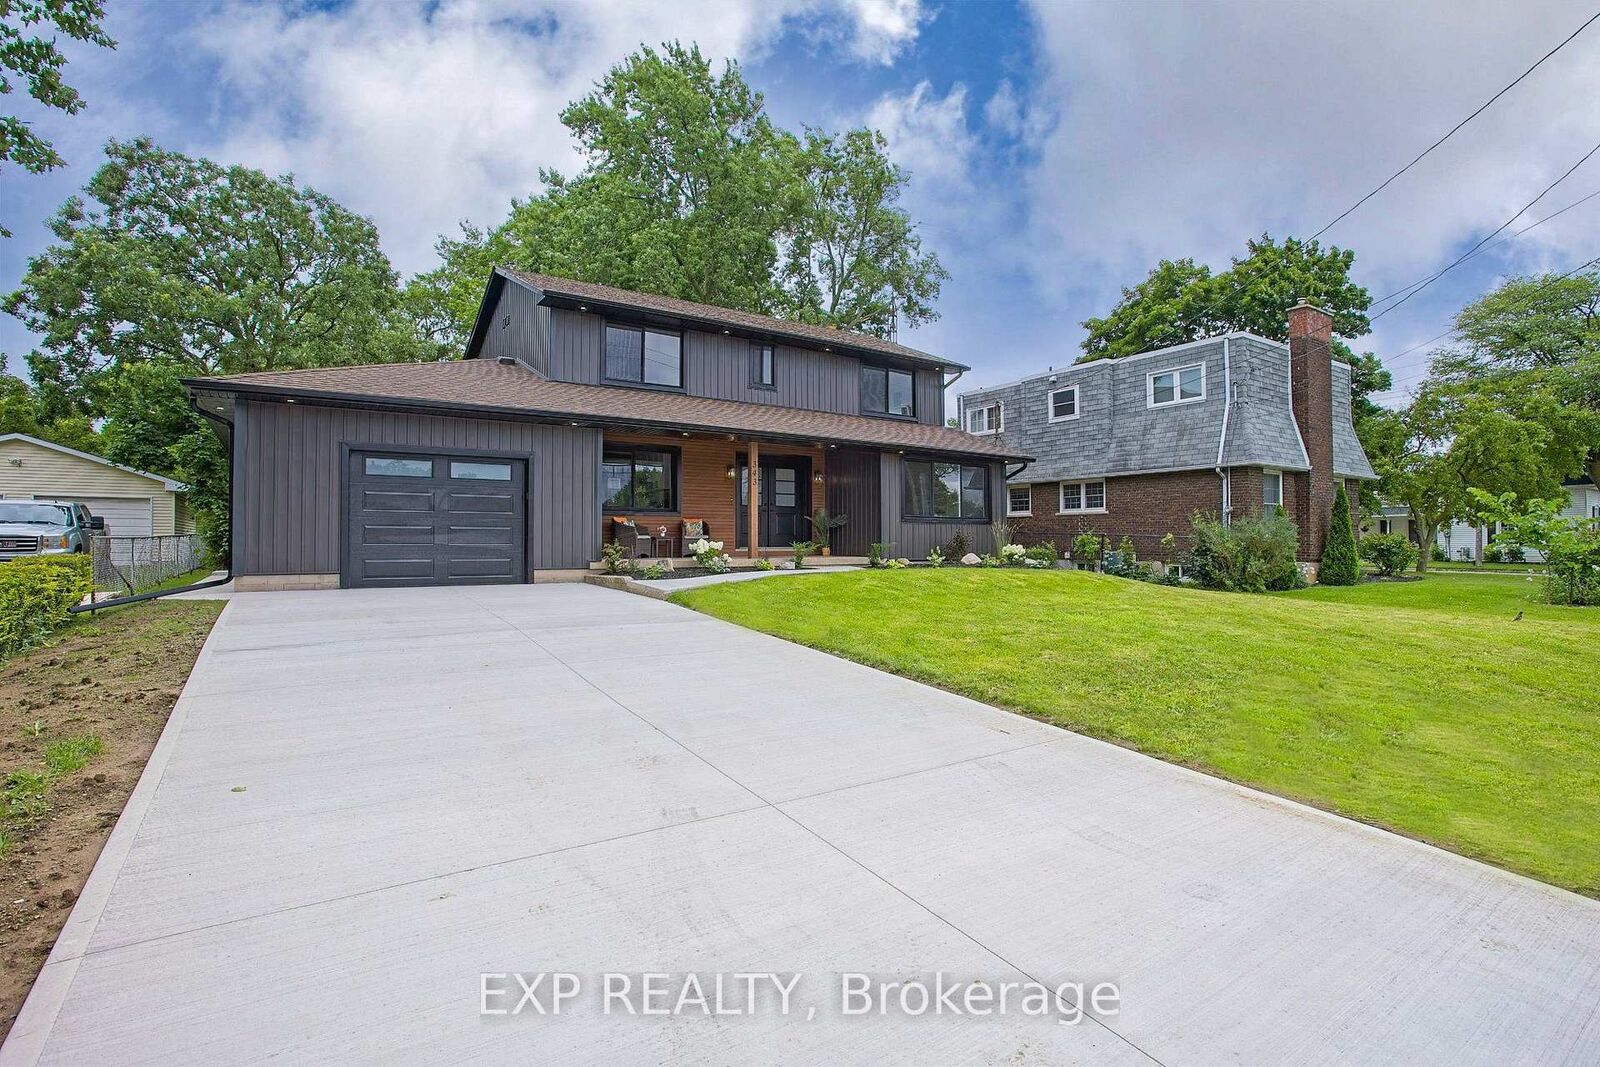
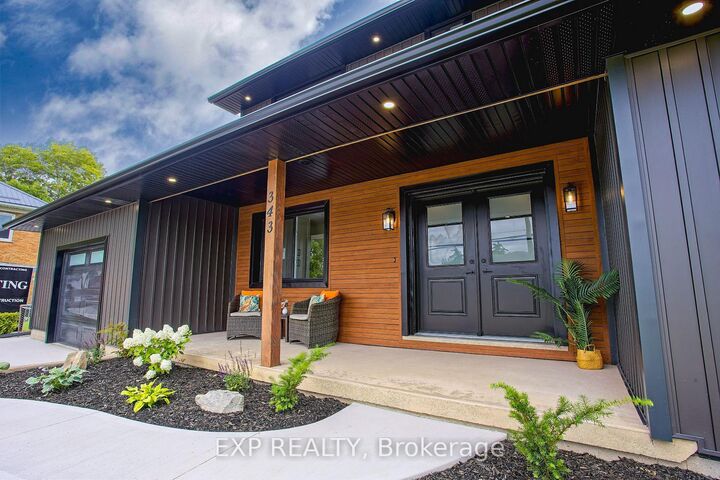
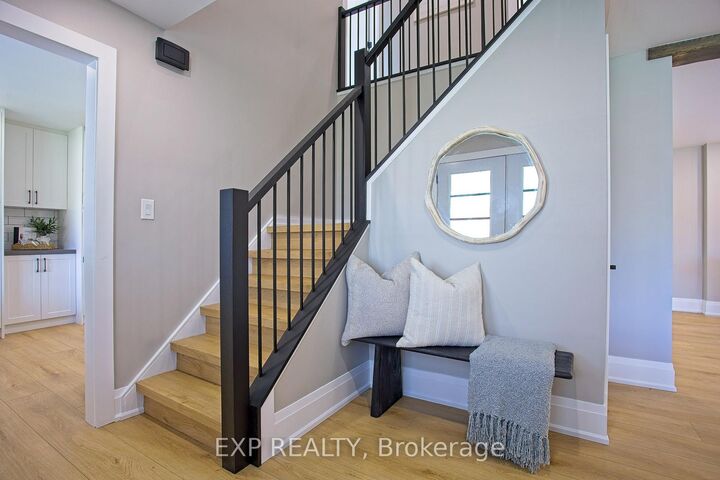
Welcome to 343 Canborough St, Smithville. A fully renovated home offering modern comfort, quality upgrades, and exceptional versatility.Thoughtfully updated from top to bottom, this move in ready property features all new electrical and plumbing, new windows, doors, trim, flooring, siding, soffit, and fascia. Enjoy a new furnace and air conditioning, a beautifully renovated kitchen and bathrooms with in-floor heating, and all new appliances.Outside, the home is enhanced by a new concrete driveway and a back patio. The insulated, heated garage adds year round convenience, while the new staircase to the basement provides a refreshed connection to the lower level.The waterproofed basement offers excellent in-law potential, complete with a full walkout for added privacy and flexibility. Whether you're looking for space for extended family, guests, or a versatile lower level living area, this home delivers.A beautifully renewed home with major systems already taken care of. Simply move in and enjoy.
MLS®:
X13601476
X13601476
Les impôts
$4,745(2025)
$4,745(2025)
Catégorie
Single-Family Home
Single-Family Home
Style
2-Storey
2-Storey
Ville
Regional Municipality of Niagara
Regional Municipality of Niagara
Communauté
057 - Smithville
057 - Smithville
Listed By
eXp Realty
Source
PropTX - IDX
Dernière vérification Juil 24 2026 à 11:46 PM GMT+0000
PropTX - IDX
Dernière vérification Juil 24 2026 à 11:46 PM GMT+0000
Détails sur les salles de bains
Caractéristiques Intérieures
- Water Heater Owned
- In-Law Capability
Caractéristiques de la propriété
- Foundation: Block
Chauffage et refroidissement
- Forced Air
- Central Air
Informations sur les sous-sols
- Unfinished
- Walk-Out
Informations sur le pool
- None
Caractéristiques extérieures
- Aluminum Siding
- Toit: Asphalt Shingle
Informations sur les services publics
- Sewer: Sewer
- Fuel: Gas
- Energy: Energy Certificate: No
Garage
- Attached
Étages
- 2
Lieu
Disclaimer: Copyright 2026 Toronto IDX. All rights reserved. This information is deemed reliable, but not guaranteed. The information being provided is for consumers’ personal, non-commercial use and may not be used for any purpose other than to identify prospective properties consumers may be interested in purchasing. Data last updated 7/24/26 16:46

