

Inscription par:  CREA / Royal Lepage Triland Realty Brokerage
 CREA / Royal Lepage Triland Realty Brokerage
 137 Wimpole Street B West Perth (Mitchell), ON N0K 1N0
En vigueur
499 900 $ (CAD)
HORAIRES DES PORTES OUVERTES
-
OUVERTESSam, Mai 302:00 pm - 4:00 pm
-
OUVERTESSam, Juin 62:00 pm - 4:00 pm
-
OUVERTESSam, Juin 132:00 pm - 4:00 pm
plus d’infos
Description
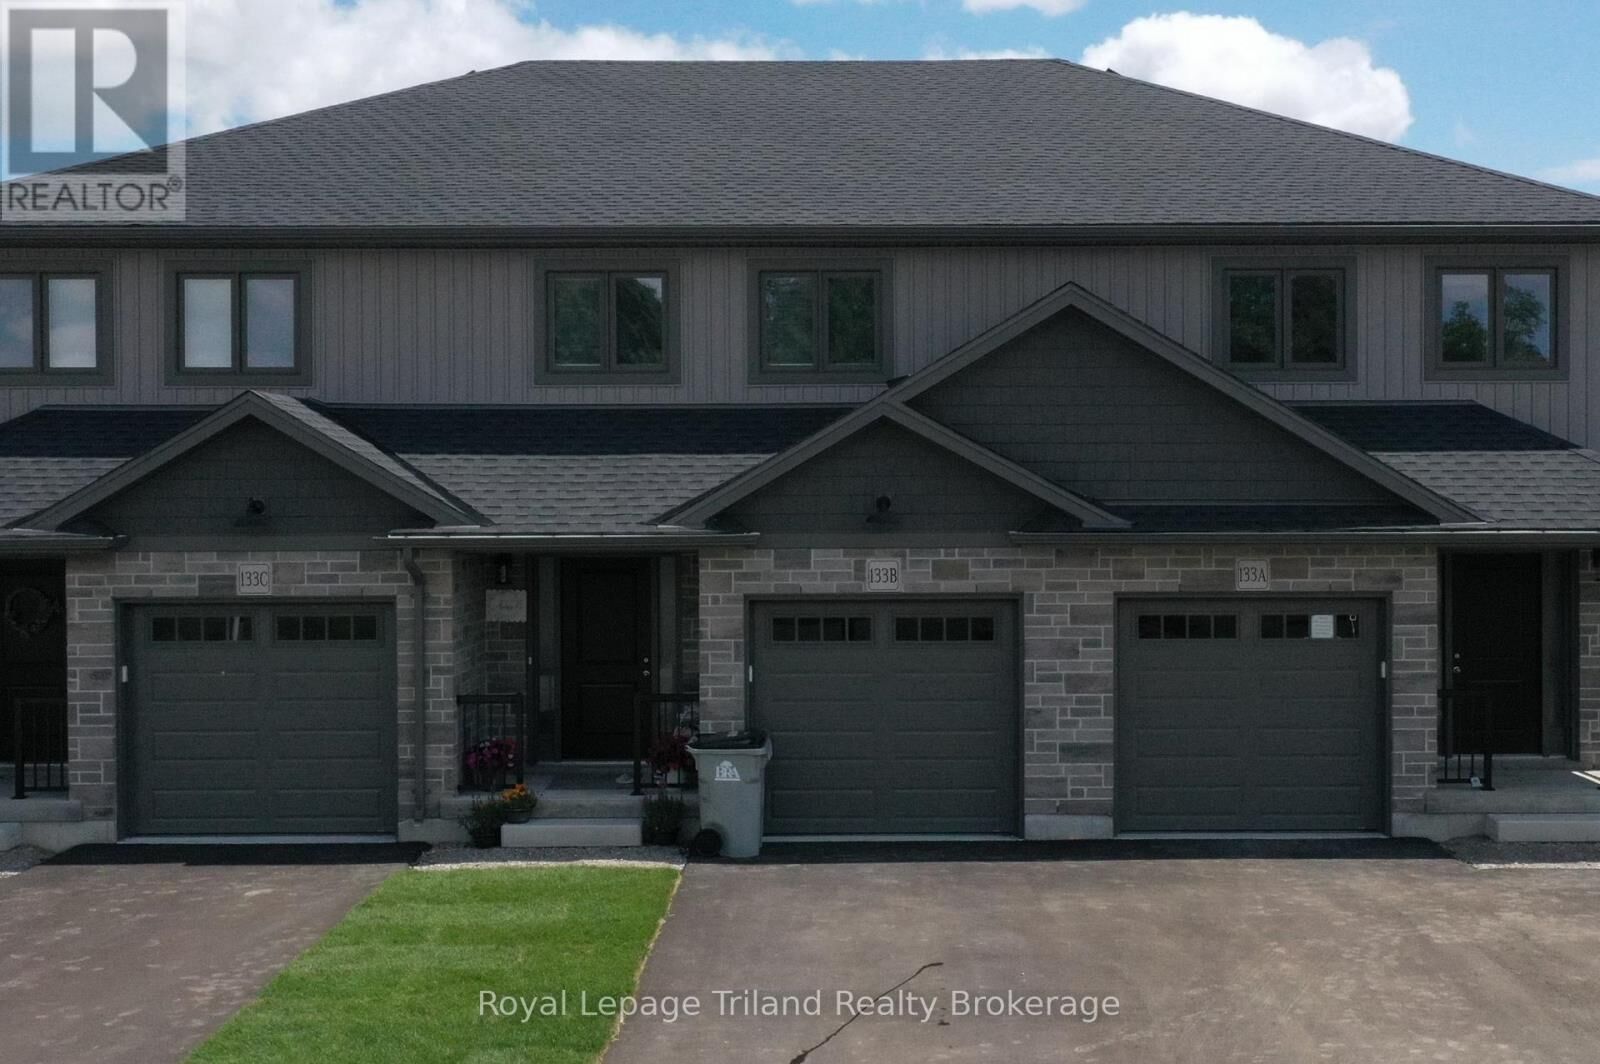
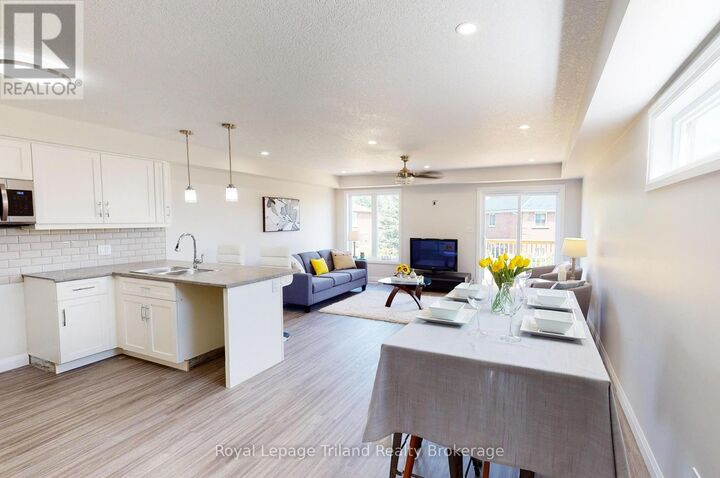
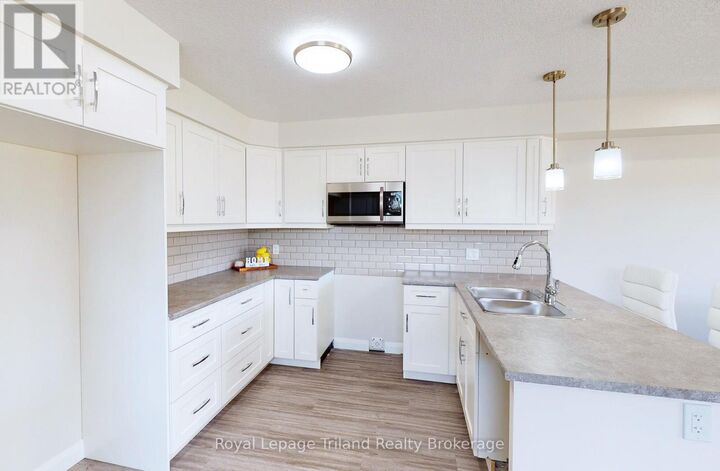
LIMITED-TIME NO HST CELEBRATION SALE - ENDS SOON! No Condo fees + HST FREE on this stunning 3-bedroom, 3-bath 1556 sq.ft. 2-storey townhome (interior unit with garage) in beautiful up-and-coming Mitchell!... Modern open plan delivers impressive space & wonderful natural light. Open kitchen and breakfast bar overlooks the eating area & comfortable family room with patio door to the deck & yard. Spacious master with private ensuite & walk-in closet. High Efficiency gas & AC for comfort & convenience with low utility costs. Convenient location close to shops, restaurants, parks, schools & more. This home delivers unbeatable 2-storey space, custom home quality and is ready for you to move in now! Schedule your viewing today! (Note that the 3D tour, photos, and floorplans are from the model unit and may have an inverted floor plan and some other small variations. HST rebate subject to government qualifications). (id:41440)
MLS®:
X13186090
X13186090
Catégorie
Townhouse
Townhouse
Ville
Perth County
Perth County
Listed By
Mark Burke, Royal Lepage Triland Realty Brokerage
Source
CREA
Dernière vérification Mai 28 2026 à 12:00 AM GMT+0000
CREA
Dernière vérification Mai 28 2026 à 12:00 AM GMT+0000
Détails sur les salles de bains
- Salles de bains: 2
- Salle de bain partielles: 1
Caractéristiques Intérieures
- Microwave
- Garage Door Opener Remote(s)
Caractéristiques de la propriété
- Foundation: Poured Concrete
Chauffage et refroidissement
- Forced Air
- Natural Gas
- Central Air Conditioning
- Air Exchanger
Informations sur les sous-sols
- Unfinished
- N/a
Caractéristiques extérieures
- Vinyl Siding
- Stone
Informations sur les services publics
- Sewer: Sanitary Sewer
Stationnement
- Total: 2
- Attached Garage
- Garage
Étages
- 2
Lieu
Disclaimer: The trademarks REALTOR®, REALTORS®, and the REALTOR® logo are controlled
by The Canadian Real Estate Association (CREA) and identify real estate professionals who are members of CREA. Listing Data Last Updated: 5/27/26 17:00
The trademarks REALTOR®, REALTORS®, and the REALTOR® logo are controlledby The Canadian Real Estate Association (CREA) and identify real estate professionals who are members of CREA. Listing Data Last Updated: 5/27/26 17:00

