

Inscription par: PropTX - IDX / Listed By: Royal Lepage Rcr Realty
210 St George Street West Perth, ON N0K 1N0
En vigueur
437 004 $ (USD)
HORAIRES DES PORTES OUVERTES
-
OUVERTESSam, Juil 1110:00 am - 12 noon
Description
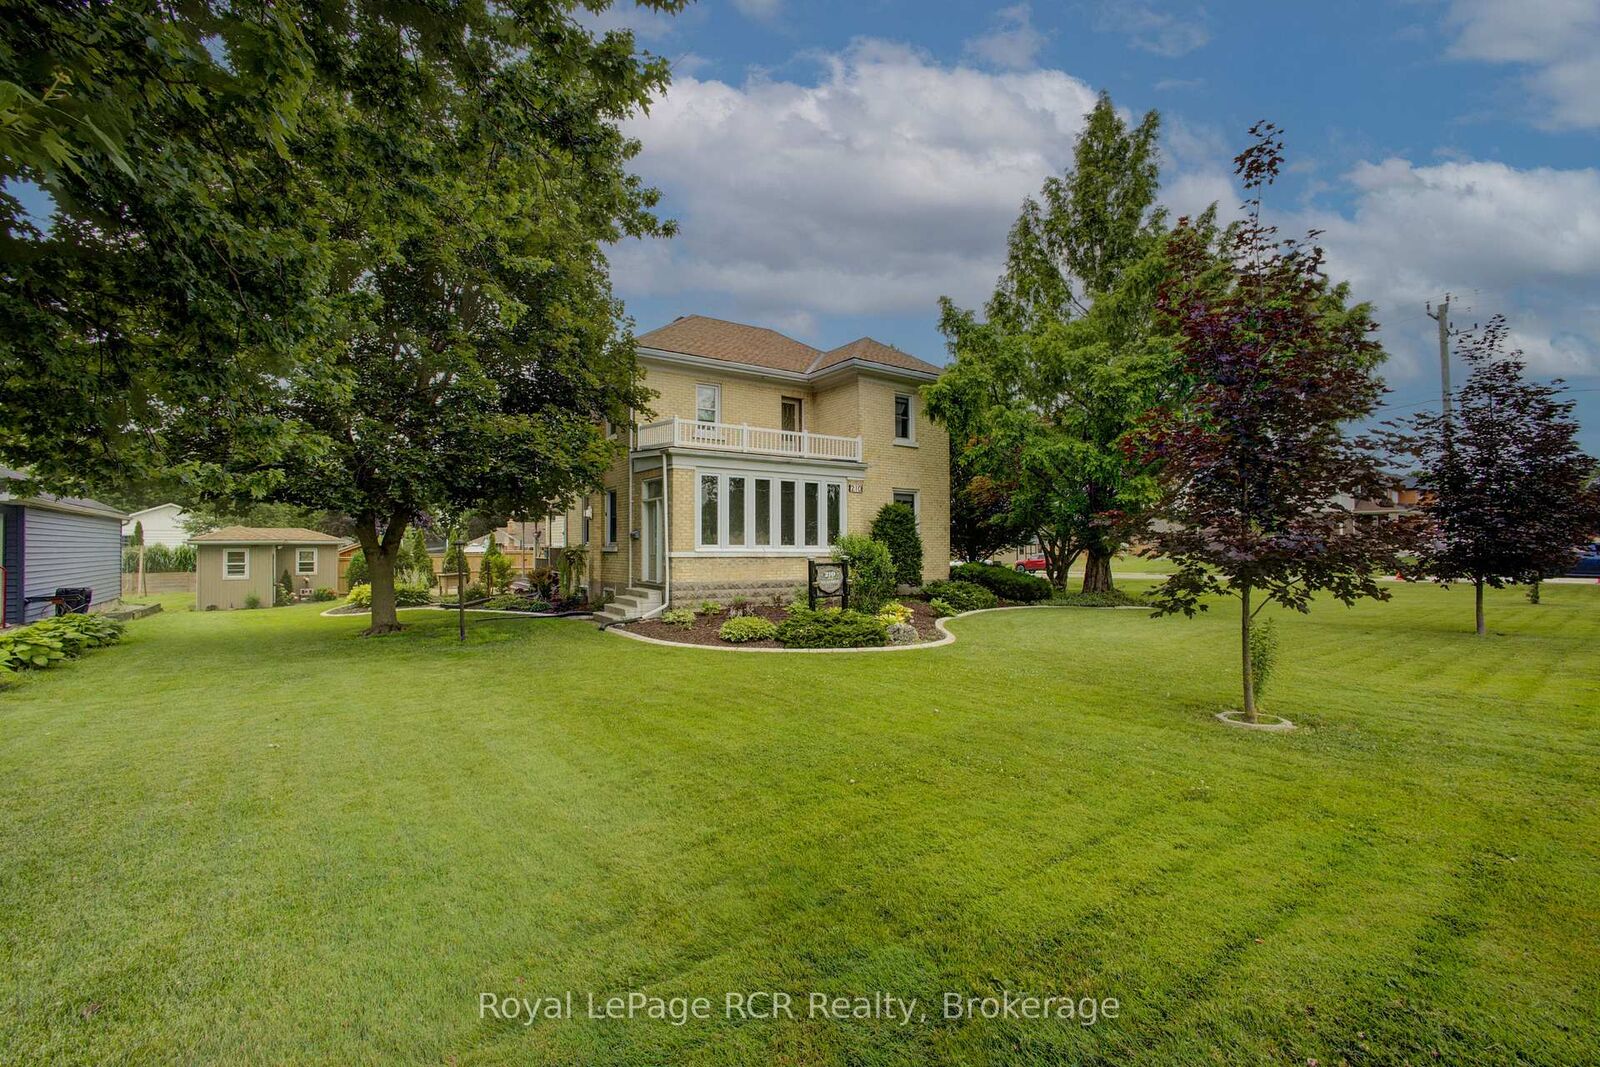
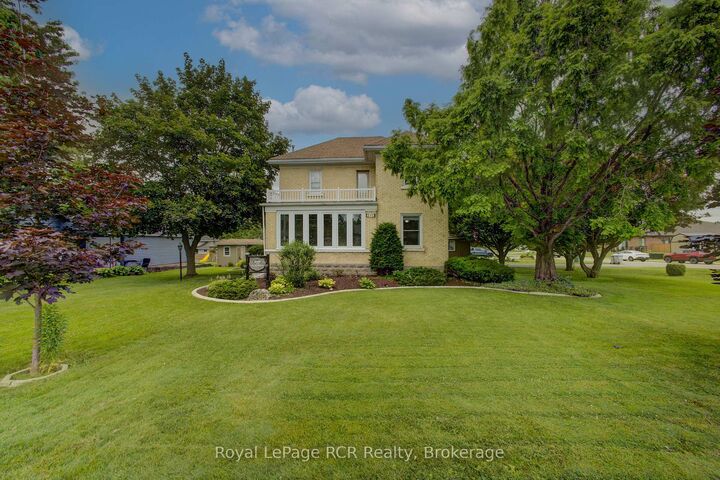
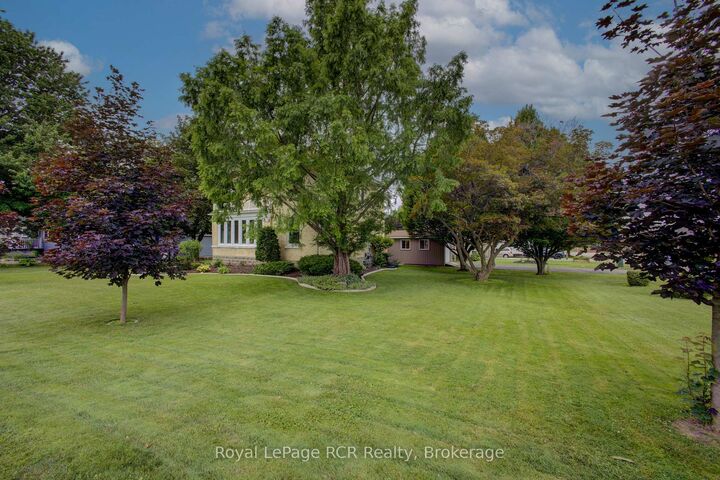
Welcome to 210 St. George Street in the quaint community of Mitchell! This immaculate property offers a rare blend of timeless character and modern updates. Featuring upgraded insulation, drywall that has replaced plaster, and breathtaking modern woodwork crafted to bring out the home's historic soul. Inside, the functional layout treats you to spacious bedrooms, multiple flex spaces that could have different uses, and an incredibly practical kitchen packed with storage solutions at every turn. Step outside onto the mature, beautifully treed lot that provides fantastic privacy, complete with two handy outbuildings for all your extra gear and storage needs. Perfectly situated for families and nature lovers alike, this home sits just steps from the scenic walking trail along the river and is close to excellent local schools. Enjoy the peaceful pace of small-town living while staying well connected to larger nearby hubs. Here you are located just 20 minutes from Stratford, 50 minutes from London, and 55 minutes from Waterloo. It is a property you have to see first hand to appreciate, so don't miss out. Call a REALTOR today.
MLS®:
X13538784
X13538784
Les impôts
$3,300(2025)
$3,300(2025)
Surface Terrain
0.35 acres
0.35 acres
Catégorie
Single-Family Home
Single-Family Home
Style
2-Storey
2-Storey
Vue
Downtown, Garden
Downtown, Garden
Ville
Perth County
Perth County
Communauté
Mitchell
Mitchell
Listed By
Royal Lepage Rcr Realty
Source
PropTX - IDX
Dernière vérification Juil 9 2026 à 11:06 PM GMT+0000
PropTX - IDX
Dernière vérification Juil 9 2026 à 11:06 PM GMT+0000
Détails sur les salles de bains
Caractéristiques Intérieures
- Water Softener
- Central Vacuum
- Workbench
- Storage
- Water Heater Owned
Caractéristiques de la propriété
- Cheminée: Natural Gas
- Foundation: Stone
Chauffage et refroidissement
- Forced Air
- Central Air
Informations sur les sous-sols
- Full
- Unfinished
Informations sur le pool
- Community
Caractéristiques extérieures
- Brick
- Vinyl Siding
- Toit: Asphalt Shingle
Informations sur les services publics
- Sewer: Sewer
- Fuel: Gas
- Energy: Energy Certificate: No
Garage
- None
Stationnement
- Private Double
- Lane
Étages
- 2
Lieu
Disclaimer: Copyright 2026 Toronto IDX. All rights reserved. This information is deemed reliable, but not guaranteed. The information being provided is for consumers’ personal, non-commercial use and may not be used for any purpose other than to identify prospective properties consumers may be interested in purchasing. Data last updated 7/9/26 16:06

