

Inscription par:  CREA / Century 21 Leading Edge Realty Inc.
 CREA / Century 21 Leading Edge Realty Inc.
 45 Petra Way Unit 3 Whitby (Pringle Creek), ON L1R 0A7
En vigueur
361 829 $ (USD)
HORAIRES DES PORTES OUVERTES
-
OUVERTESSam, Mai 302:00 pm - 4:00 pm
-
OUVERTESDim, Mai 312:00 pm - 4:00 pm
Description
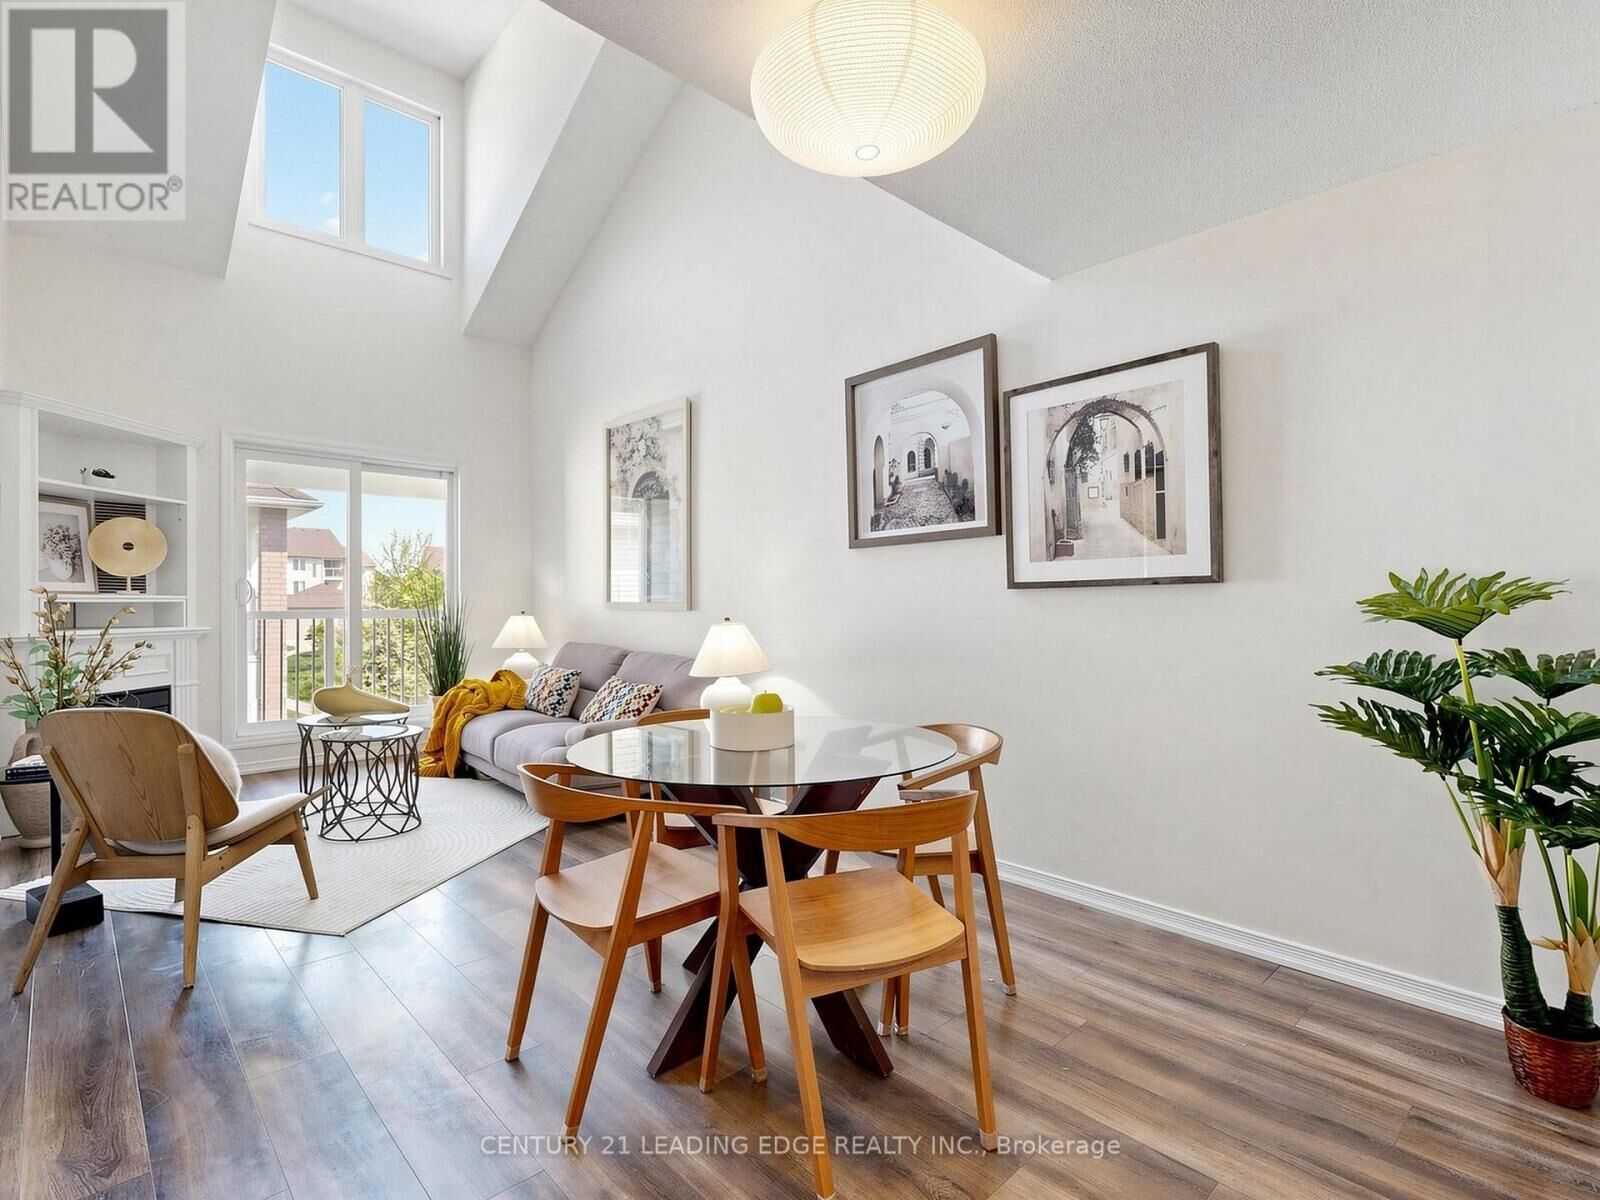
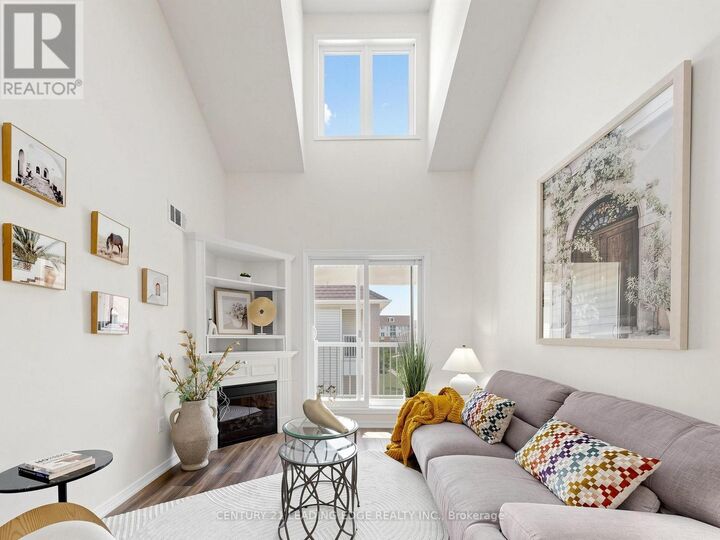
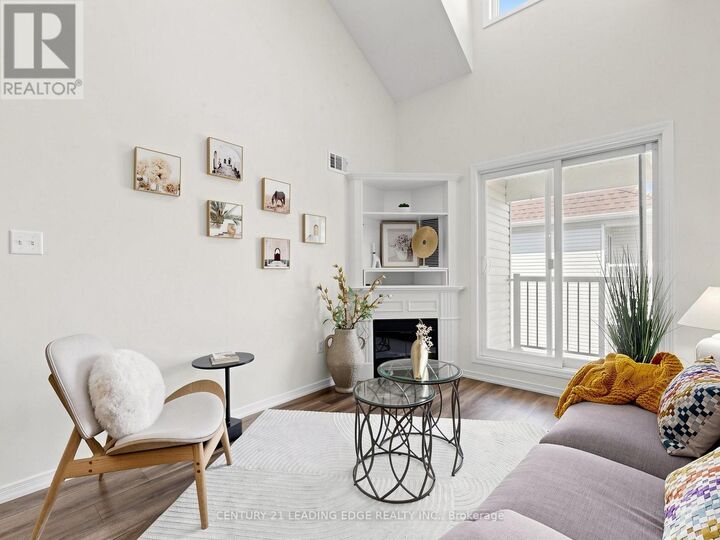
Elevated Living in the Heart of Whitby.Discover the perfect canvas for your lifestyle in this stunning two-storey Pringle Creek retreat. Designed with a focus on light and airiness, the home features an expansive living area where 17-foot vaulted ceilings create an immediate sense of grandeur. The thoughtfully designed floor plan includes a multi-purpose loft that adapts to your needs, whether you require a third bedroom, a dedicated fitness zone, or a sophisticated workspace. Recent updates, including a 2025 furnace system, main bathroom, lighting fixtures and a fresh coat of paint, ensure this residence is move-in ready. Beyond the walls of this well-managed building, you'll find yourself steps away from groceries, pharmacies, and green spaces, with the convenience of the GO Station nearby for an effortless commute. Offering the convenience and security of two underground parking spaces, exclusive use storage space and the simplicity of low-maintenance living, this property represents an outstanding opportunity to secure a stylish home in one of Whitby's most cherished neighbourhoods. It is an outstanding opportunity for first-time buyers, downsizers, or investors to discover comfort and community. All that is missing is you. (id:41440)
MLS®:
E13168552
E13168552
Les impôts
$3,568
$3,568
Catégorie
Townhouse
Townhouse
Ville
Regional Municipality of Durham
Regional Municipality of Durham
Listed By
Johnny Lam, Century 21 Leading Edge Realty Inc.
Source
CREA
Dernière vérification Mai 25 2026 à 5:41 PM GMT+0000
CREA
Dernière vérification Mai 25 2026 à 5:41 PM GMT+0000
Détails sur les salles de bains
- Salle de bains: 1
- Salle de bain partielles: 1
Informations sur le lot
- Balcony
- Cul-De-Sac
Chauffage et refroidissement
- Forced Air
- Natural Gas
- Central Air Conditioning
Informations sur le condo
- Frais: $296
Planchers
- Laminate
- Ceramic
Caractéristiques extérieures
- Brick
- Aluminum Siding
Stationnement
- Total: 2
- Underground
- Garage
Lieu
Disclaimer: The trademarks REALTOR®, REALTORS®, and the REALTOR® logo are controlled
by The Canadian Real Estate Association (CREA) and identify real estate professionals who are members of CREA. Listing Data Last Updated: 5/25/26 10:41
The trademarks REALTOR®, REALTORS®, and the REALTOR® logo are controlledby The Canadian Real Estate Association (CREA) and identify real estate professionals who are members of CREA. Listing Data Last Updated: 5/25/26 10:41

