10 Bassett Boulevard 216 Whitby, ON L1N 9C8
Inscription par: PropTX - IDX / Listed By: Re/Max Hallmark First Group Realty Ltd.

  10 Bassett Boulevard 216 Whitby, ON L1N 9C8

En vigueur
549 999 $ (CAD)

3
CAC
2
SDB
1200-1399
PI. CA.

Description

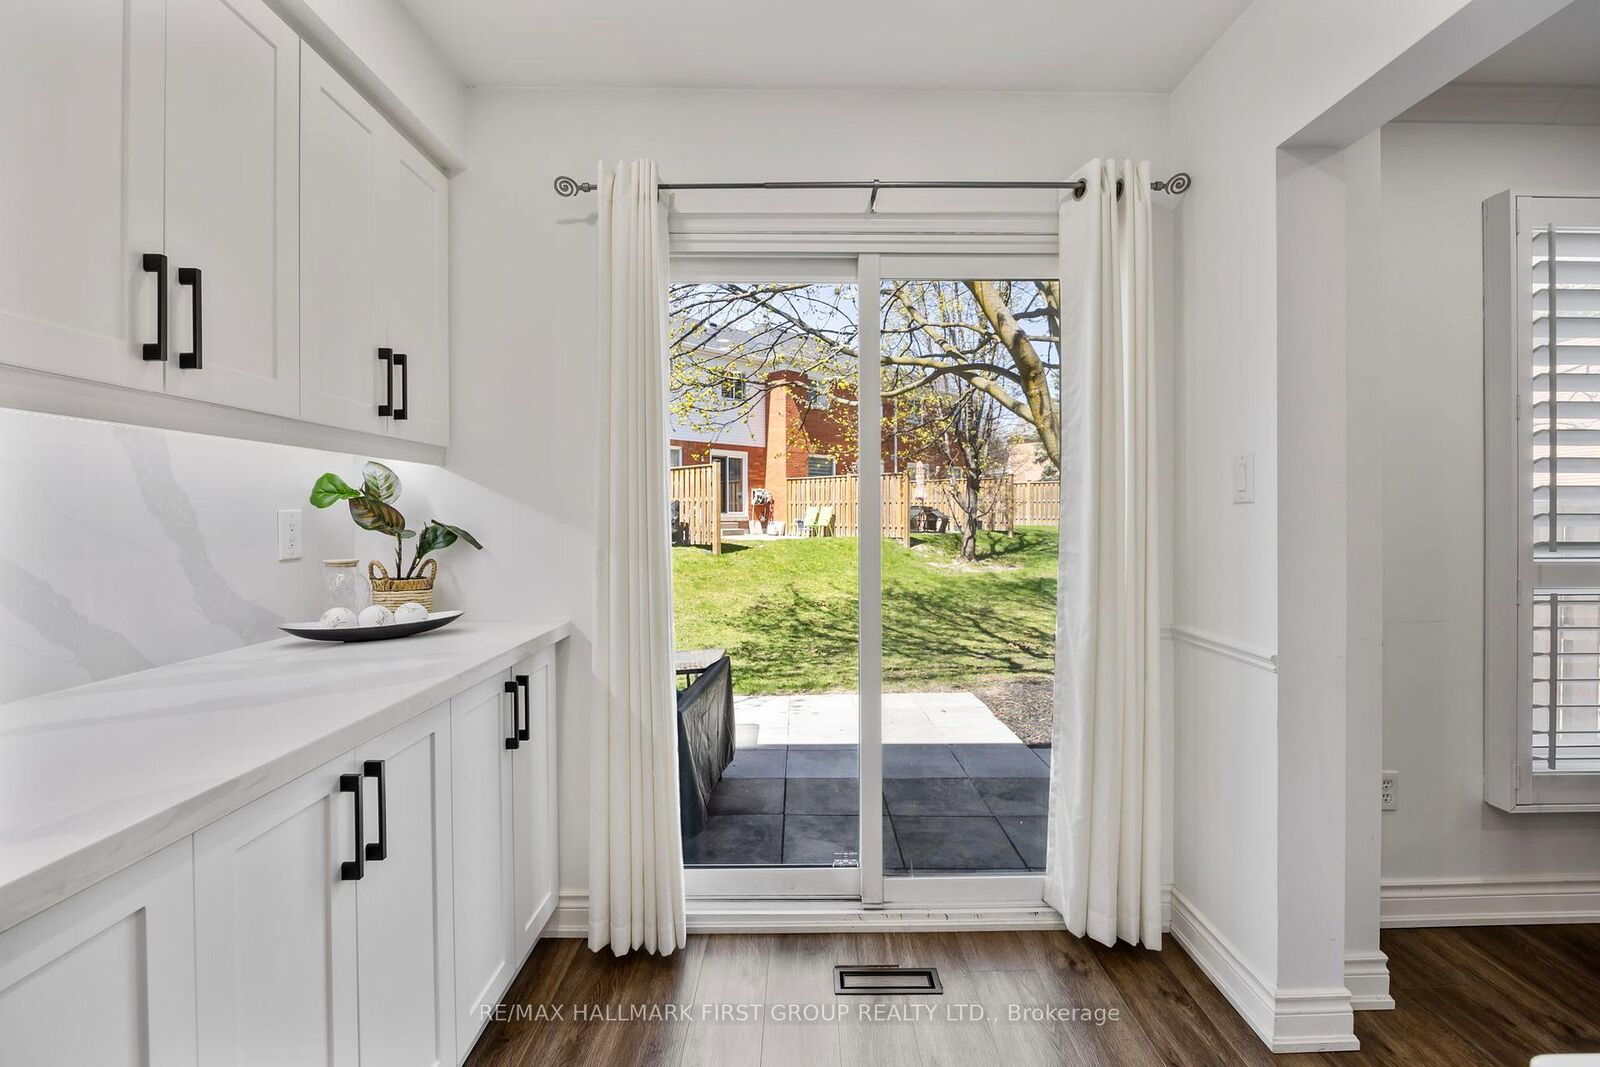
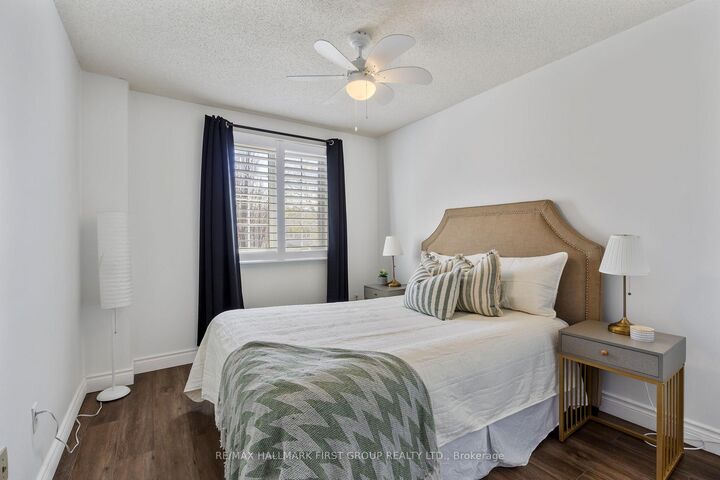
Welcome to this exceptional end-unit townhome in the heart of Whitby, where thoughtful design and the upgrades come together to create a truly turnkey home. Bright, spacious, and meticulously maintained, this 3-bedroom, 2-bathroom property offers a functional layout with elevated finishes throughout. The main floor features updated hardwood flooring and a fully redesigned powder room with modern fixtures and clean, contemporary styling. At the centre of the home is a beautifully renovated kitchen, showcasing quartz countertops, and backsplash, stainless steel appliances, upgraded sink and faucet, pot lighting, and LED under-cabinet lighting-perfectly suited for both everyday living and effortless entertaining. Upstairs, you'll find three well-proportioned bedrooms and a standout main bathroom, fully renovated with elegant quartz sink vanity. Rich hardwood flooring spans the entire second level, adding warmth and cohesion to the space. This home benefits from enhanced privacy, additional windows, and an abundance of natural light. The extra outdoor space is a rare bonus, offering more room to relax and enjoy. Ideally located close to schools, parks, shopping, and everyday amenities, this home delivers the perfect balance of comfort, convenience, and quality.

MLS®:
E13542680
Les impôts
$3,637(2025)
Catégorie
Condo
Style
2-Storey
Ville
Regional Municipality of Durham
Communauté
Pringle Creek

Listed By

Re/Max Hallmark First Group Realty Ltd.
Source
PropTX - IDX
Dernière vérification Juil 11 2026 à 3:47 AM GMT+0000
Détails sur les salles de bains
Caractéristiques Intérieures
  • Storage
Chauffage et refroidissement
  • Forced Air
  • Central Air
Informations sur les sous-sols
  • Finished
Informations sur le condo
  • Frais: $474
Caractéristiques extérieures
  • Brick
  • Aluminum Siding
Informations sur les services publics
  • Fuel: Gas
  • Energy: Energy Certificate: No
Garage
  • Attached
Stationnement
  • Private
Étages
  • 2
   
Calculer les temps de trajet jusqu'à cette propriété
 
Alimenté par INRIX MD Drive Time

Alimenté par Walk Score®
Disclaimer: Copyright 2026 Toronto IDX. All rights reserved. This information is deemed reliable, but not guaranteed. The information being provided is for consumers’ personal, non-commercial use and may not be used for any purpose other than to identify prospective properties consumers may be interested in purchasing. Data last updated 7/10/26 20:47

