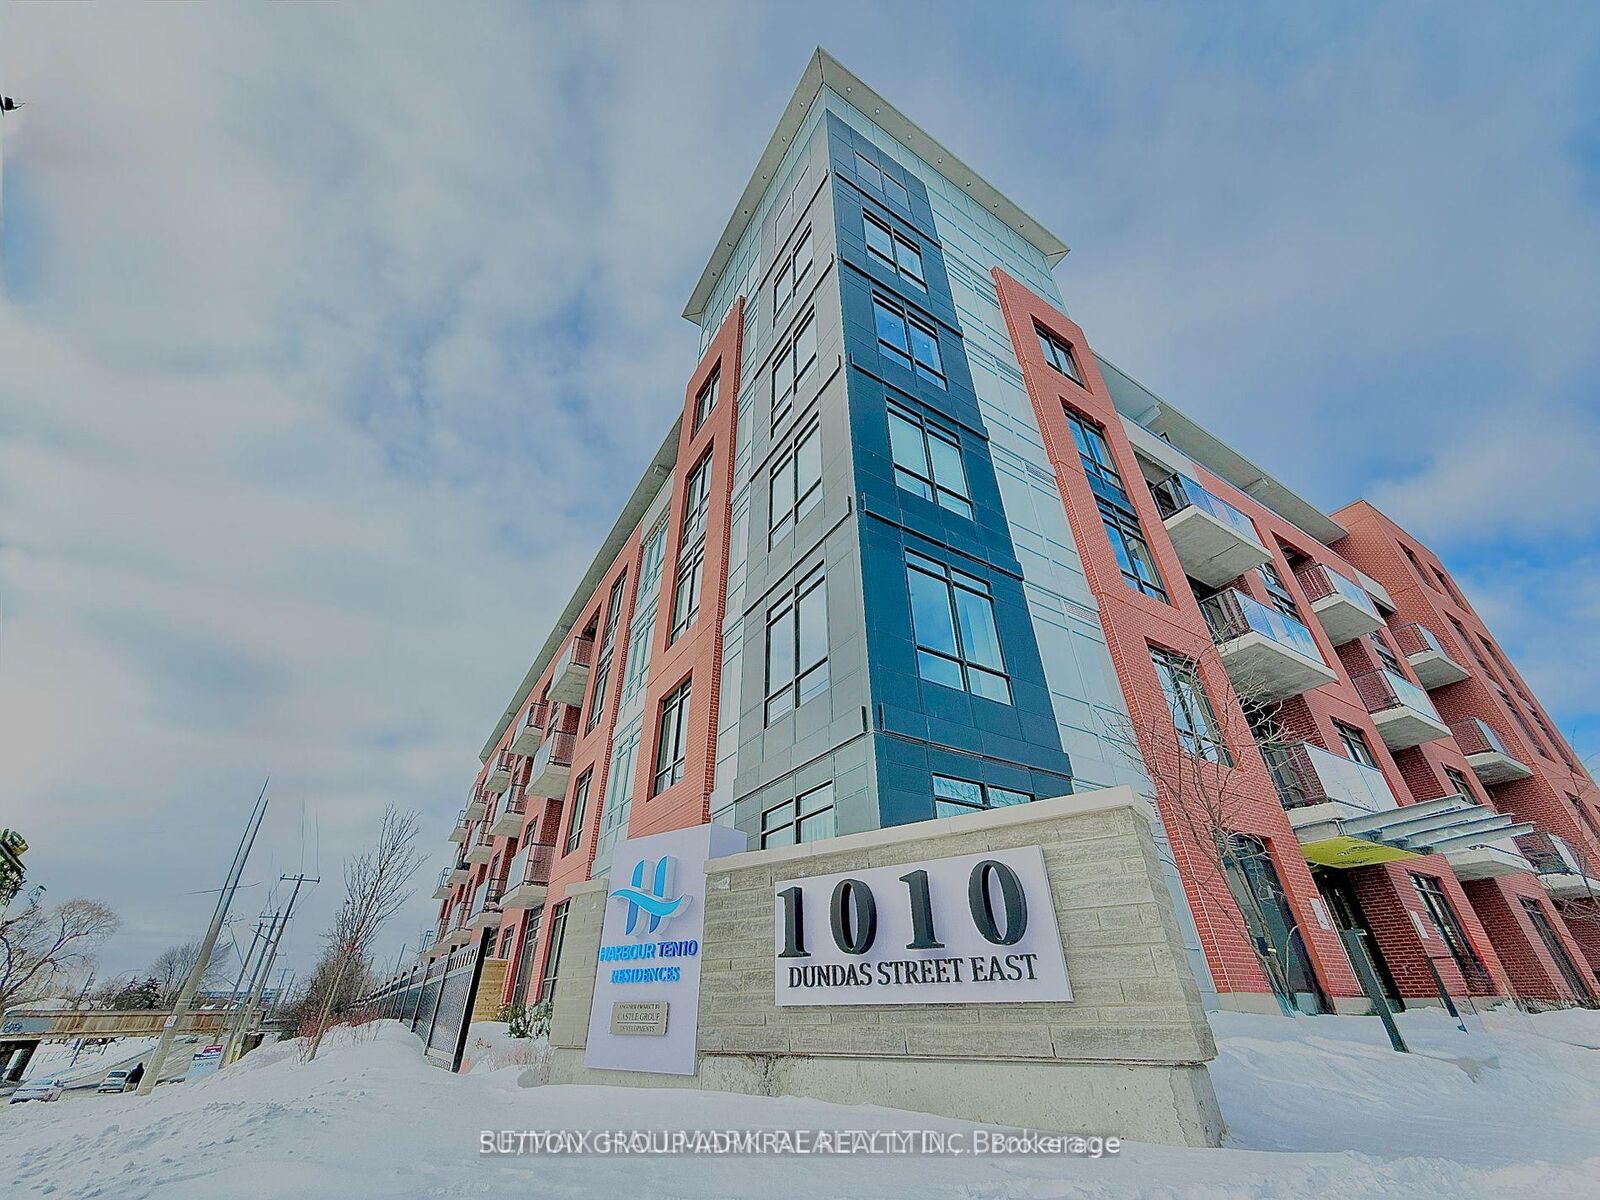
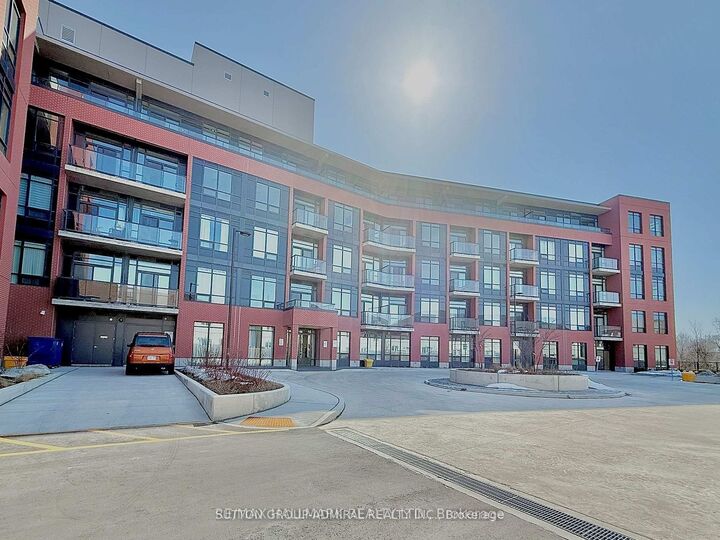
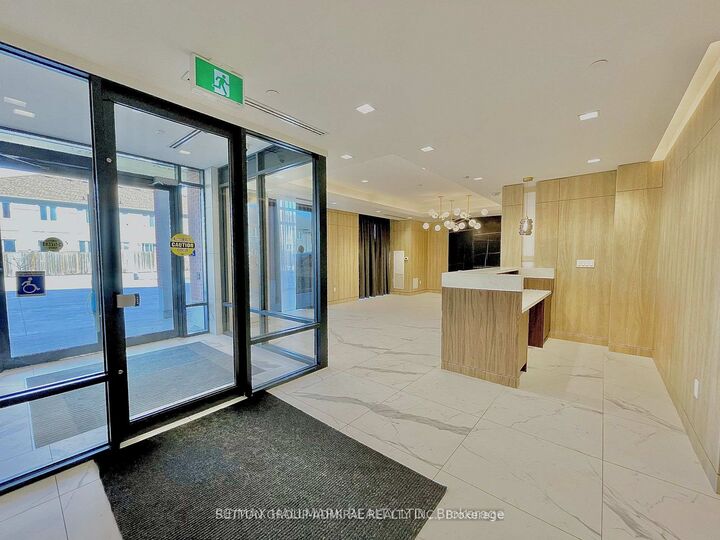
1010 Dundas Street E 514 Whitby, ON L1N 0L6
Inscription par: PropTX - IDX / Listed By: Sutton Group-Admiral Realty Inc.

  1010 Dundas Street E 514 Whitby, ON L1N 0L6

En vigueur
624 900 $ (CAD)
3
CAC
2
SDB
900-999
PI. CA.

Description

Welcome to The Pegasus at Harbour Ten 10! This spacious 2-bedroom plus den/home office suite offers approximately 896 sq. ft. of interior living space and 936 sq. ft. total, complemented by a private balcony, Bright and sun-filled south facing exposure with abundant natural light throughout the day. A rare opportunity to own two side-by-side underground parking spaces, together with a private locker. The suite also features pot lights throughout and zebra blinds throughout, offering both functionality and style. The thoughtfully designed layout provides two comfortable bedrooms and a versatile den, ideal for a home office, guest space or additional living area. Ideally suited to both end-users and investors. Situated in the heart of downtown Whitby, this vibrant, family-oriented community offers the perfect blend of small town charm and modern amenities, just 30 minutes from Toronto. Whitby is an ideal place to call home, offering a welcoming atmosphere, excellent schools, beautiful parks, and a stunning lakefront. Commuting and travel are convenient, with easy access to Highways 407, 401, and 412, as well as the GO Station. Featuring a spacious and thoughtfully designed layout, the small open-concept living area is filled with abundant natural light and enhanced by stylish finishes and significant investment in upgrade.

MLS®:
E13809460
Les impôts
$6,138(2026)
Catégorie
Condo
Style
Apartment
Ville
Regional Municipality of Durham
Communauté
Pringle Creek

Listed By

Sutton Group-Admiral Realty Inc.
Source
PropTX - IDX
Dernière vérification Sep 22 2026 à 10:02 AM GMT+0000
Détails sur les salles de bains
Caractéristiques Intérieures
  • Carpet Free
Chauffage et refroidissement
  • Forced Air
  • Central Air
Informations sur le condo
  • Frais: $704
Caractéristiques extérieures
  • Brick
  • Concrete
Informations sur les services publics
  • Fuel: Gas
  • Energy: Energy Certificate: No
Garage
  • Underground
Stationnement
  • Underground
   
Calculer les temps de trajet jusqu'à cette propriété
 
Alimenté par INRIX MD Drive Time

Alimenté par Walk Score®
Disclaimer: Copyright 2026 Toronto IDX. All rights reserved. This information is deemed reliable, but not guaranteed. The information being provided is for consumers’ personal, non-commercial use and may not be used for any purpose other than to identify prospective properties consumers may be interested in purchasing. Data last updated 9/22/26 03:02

