

Inscription par: PropTX - IDX / Listed By: Re/Max Realtron Realty Inc.
103 Westfield Drive Whitby, ON L1P 0E9
En vigueur
561 488 $ (USD)
HORAIRES DES PORTES OUVERTES
-
OUVERTESSam, Oct 32:00 pm - 4:00 pm
-
OUVERTESDim, Oct 42:00 pm - 4:00 pm
Description
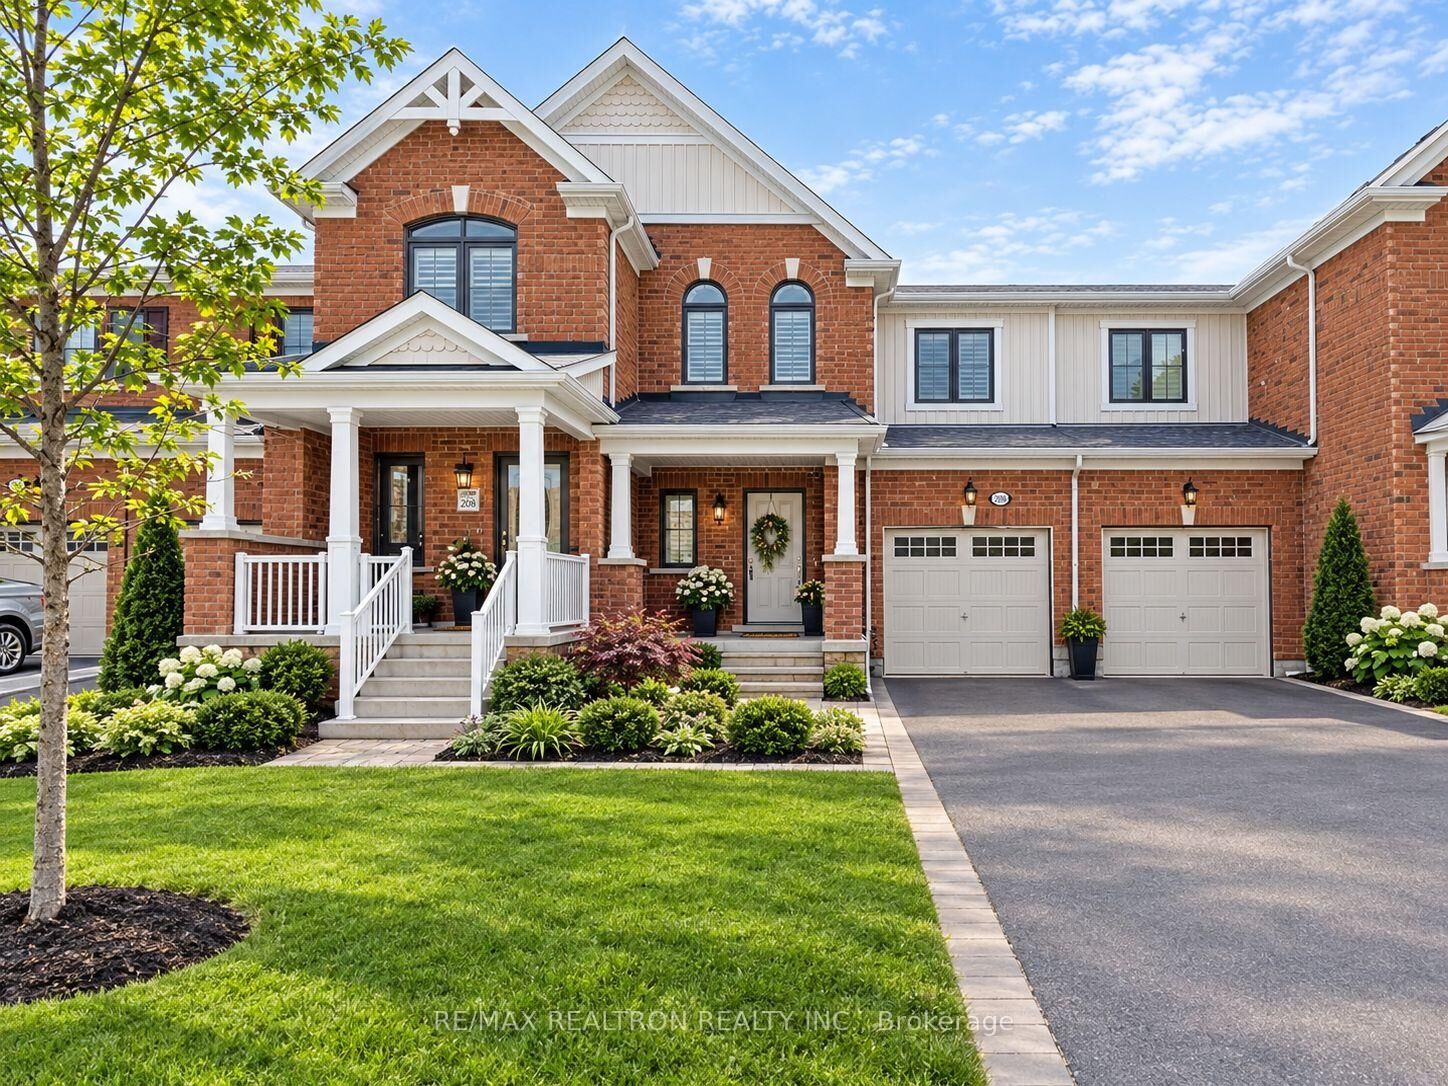
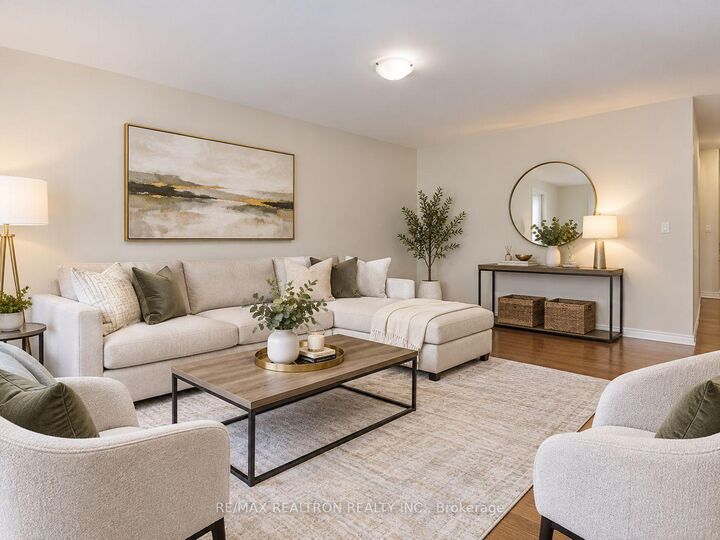
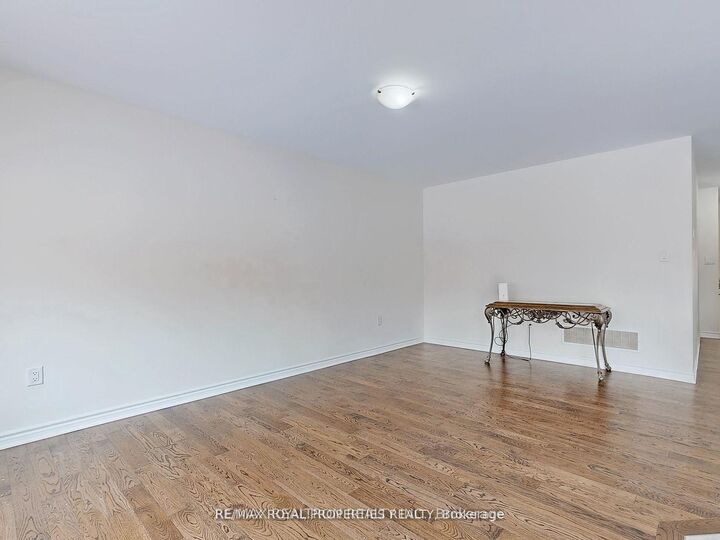
Welcome To This Stunning 3-Bedroom Home, Less Than 2 Years Old, Ideally Located In The Highly Sought-After Williamsburg Community Of Whitby! Featuring A Spacious And Functional Layout Designed For Modern Family Living, This Beautiful Home Offers Generously Sized Rooms, Large Windows And An Abundance Of Natural Light Throughout.Enjoy The Inviting Large Front Porch, Elegant Oak Staircase, And Beautiful Hardwood Flooring Throughout The Main Level. The Bright, Open-Concept Living Spaces Provide The Perfect Setting For Both Everyday Living And Entertaining.Ideally Situated Close To Excellent Schools, Parks, Shopping, Restaurants And Everyday Amenities. Easy Access To Hwy 412 Provides A Convenient Connection To Highways 407 And 401, Making Commuting A Breeze. The first 3 photos are virtually staged. Located In One Of Whitby's Most Desirable Communities, This Move-In Ready Home Offers The Perfect Blend Of Modern Comfort, Space, Convenience And Family-Friendly Living.A Wonderful Opportunity To Own A Nearly New Home In A Prime Whitby Location - Don't Miss It!
MLS®:
E13849958
E13849958
Les impôts
$5,848(2025)
$5,848(2025)
Catégorie
Townhouse
Townhouse
Style
2-Storey
2-Storey
Ville
Regional Municipality of Durham
Regional Municipality of Durham
Communauté
Rural Whitby
Rural Whitby
Listed By
Re/Max Realtron Realty Inc.
Source
PropTX - IDX
Dernière vérification Oct 1 2026 à 10:28 PM GMT+0000
PropTX - IDX
Dernière vérification Oct 1 2026 à 10:28 PM GMT+0000
Détails sur les salles de bains
Caractéristiques Intérieures
- None
Caractéristiques de la propriété
- Foundation: Concrete
Chauffage et refroidissement
- Forced Air
- Central Air
Informations sur les sous-sols
- Unfinished
Informations sur le pool
- None
Caractéristiques extérieures
- Brick
- Stucco (Plaster)
- Toit: Asphalt Shingle
Informations sur les services publics
- Sewer: Sewer
- Fuel: Gas
- Energy: Energy Certificate: No
Garage
- Built-In
Stationnement
- Private
Étages
- 2
Lieu
Disclaimer: Copyright 2026 Toronto IDX. All rights reserved. This information is deemed reliable, but not guaranteed. The information being provided is for consumers’ personal, non-commercial use and may not be used for any purpose other than to identify prospective properties consumers may be interested in purchasing. Data last updated 10/1/26 15:28

