11 Murkar Crescent Whitby, ON L1N 8Y4
Inscription par: PropTX - IDX / Listed By: Re/Max Crossroads Realty Inc.

  11 Murkar Crescent Whitby, ON L1N 8Y4

En vigueur
3 199 $ (CAD)
3
CAC
3
SDB
1500-2000
PI. CA.

Description

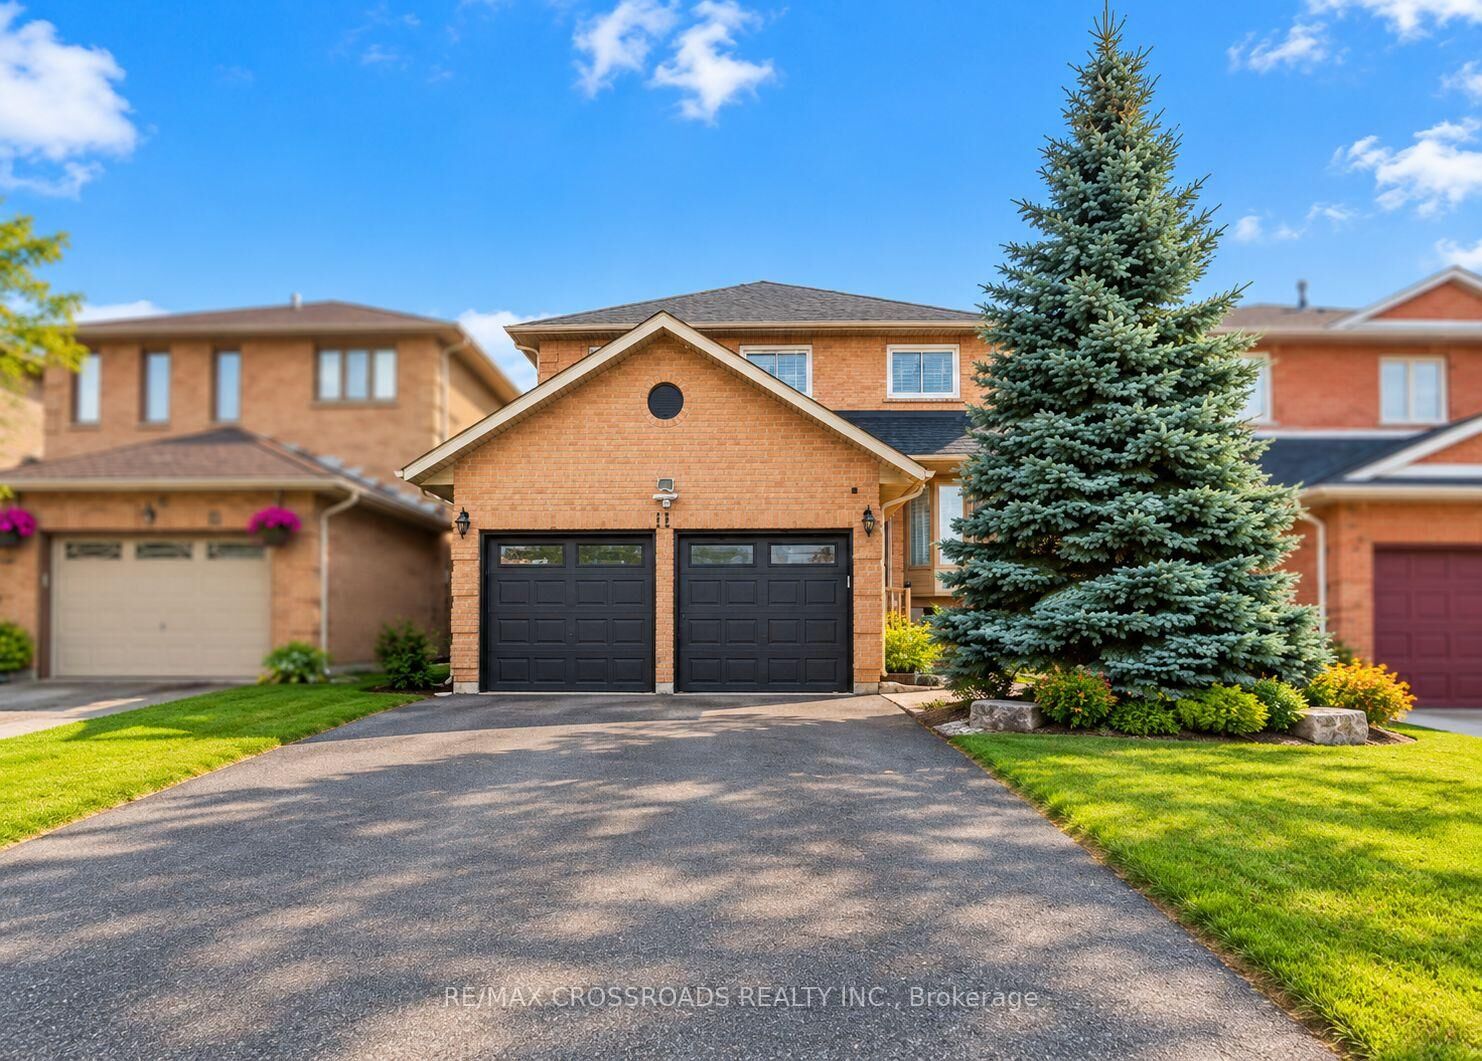
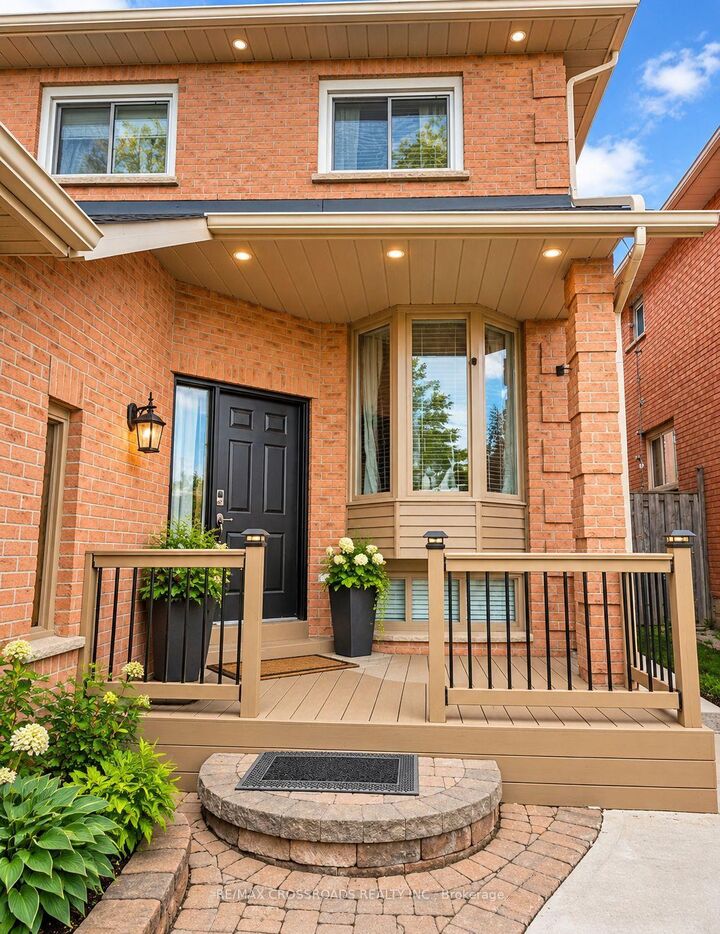
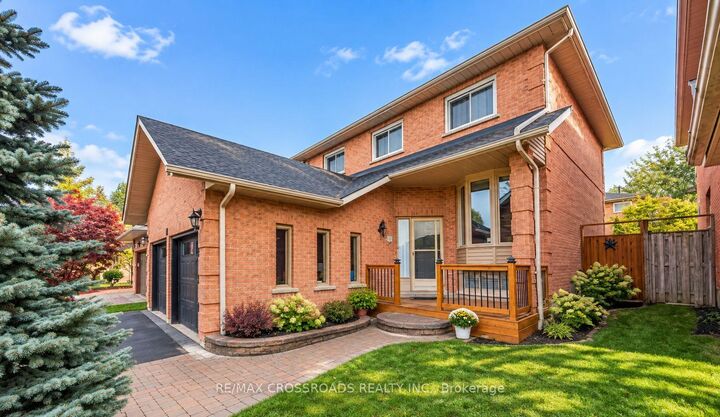
Welcome to 11 Murkar Crescent, a spacious and well-maintained detached home on a generous 40 x 119 ft lot in the established Blue Grass Meadows neighbourhood of Whitby. This vacant, unfurnished 3-bedroom, 3-bathroom home offers bright, comfortable living spaces, mature trees and a private backyard with a deck and above-ground pool, ideal for relaxing or entertaining. The main floor features a welcoming living room with a beautiful bay window and French doors, a separate dining room with a picture window overlooking the backyard, and a cozy family room with a fireplace and hardwood floors. The eat-in kitchen offers hardwood flooring, California shutters and a walkout to the rear deck. Upstairs, the spacious primary bedroom includes a walk-in closet and private ensuite, along with two additional bedrooms and a full bathroom. Additional features include main-floor laundry, central air conditioning, an attached double garage, parking for up to six vehicles and a garden shed. Conveniently located near schools, parks, shopping, transit and major roadways, with Highway 401 approximately 3 minutes away, Oshawa Centre about 5 minutes away and Downtown Whitby approximately 7 minutes away. A great opportunity to make this well-located Whitby home your own.

MLS®:
E13860428
Catégorie
Rental
Style
2-Storey
Ville
Regional Municipality of Durham
Communauté
Blue Grass Meadows

Listed By

Re/Max Crossroads Realty Inc.
Source
PropTX - IDX
Dernière vérification Oct 5 2026 à 6:30 PM GMT+0000
Détails sur les salles de bains
Caractéristiques Intérieures
  • None
Caractéristiques de la propriété
  • Foundation: Poured Concrete
Chauffage et refroidissement
  • Heat Pump
  • Central Air
Informations sur le pool
  • Above Ground
Caractéristiques extérieures
  • Brick
  • Toit: Shingles
Informations sur les services publics
  • Sewer: Sewer
  • Fuel: Gas
  • Energy: Energy Certificate: No
Garage
  • Attached
Stationnement
  • Private
Étages
  • 2
   
Calculer les temps de trajet jusqu'à cette propriété
 
Alimenté par INRIX MD Drive Time

Alimenté par Walk Score®
Disclaimer: Copyright 2026 Toronto IDX. All rights reserved. This information is deemed reliable, but not guaranteed. The information being provided is for consumers’ personal, non-commercial use and may not be used for any purpose other than to identify prospective properties consumers may be interested in purchasing. Data last updated 10/5/26 11:30

