111 Watford Street Whitby, ON L1M 1G5
Inscription par: PropTX - IDX / Listed By: Tanya Tierney Team Realty Inc.

  111 Watford Street Whitby, ON L1M 1G5

En vigueur
999 900 $ (CAD)

4
CAC
4
SDB
2000-2500
PI. CA.

Description

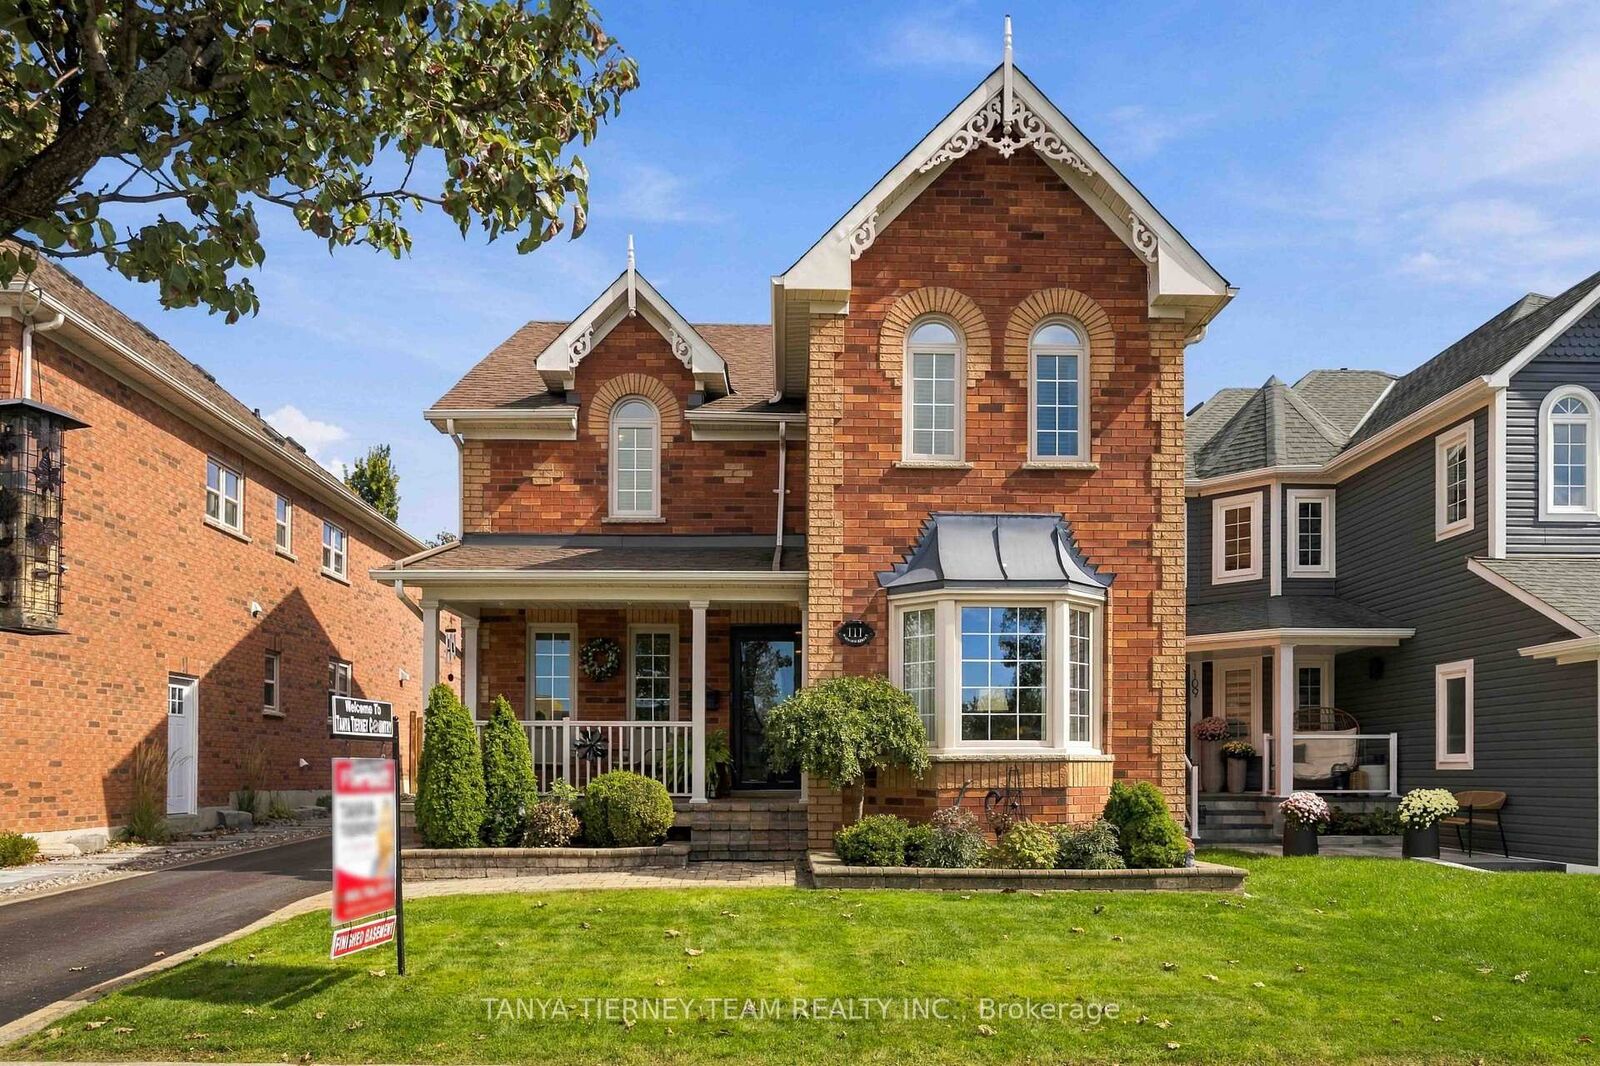
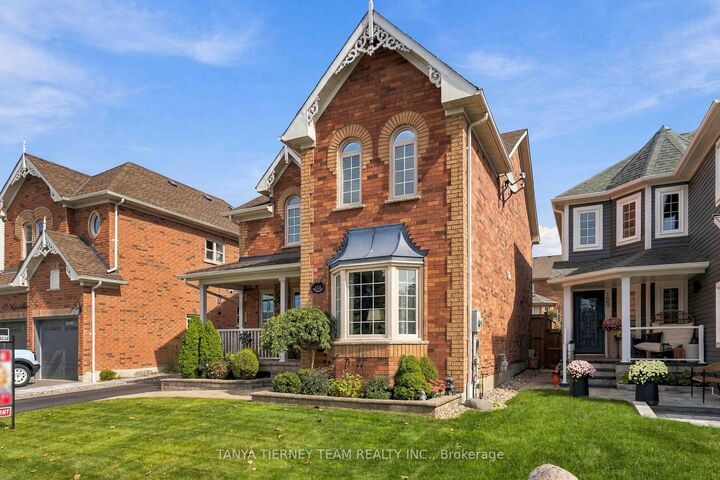
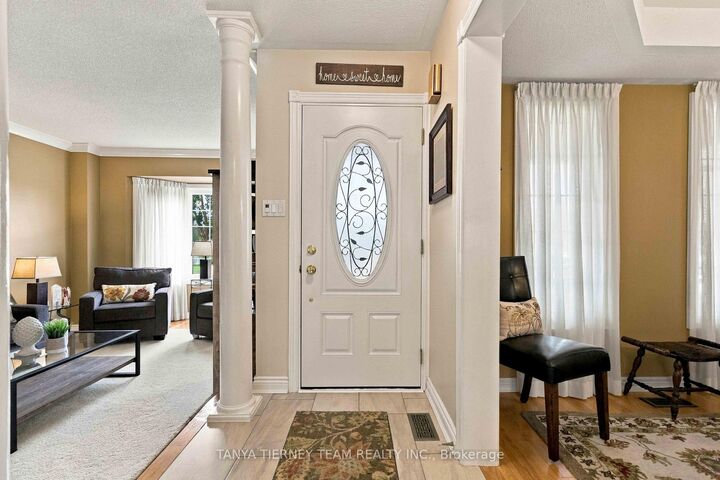
Welcome to this beautifully maintained Tribute Homes Dryden model, showcasing immaculate manicured gardens and exceptional curb appeal. The expansive driveway parks up to 6 vehicles, plus a detached double-car garage featuring epoxy floors (2023) and maintenance-free aluminum-capped door frames (2025). A powered driveway gate provides added privacy, while interlocking walkways and patio, lush landscaping and a cozy front porch create an inviting first impression-the perfect spot for morning coffee while watching the seasons change. Inside, the fabulous open concept main floor features an open staircase, hardwood floors, crown moulding, pot lighting and more. The formal sunken living room offers a bay window with picturesque front garden views, while the elegant dining room is enhanced by coffered ceilings. The family sized kitchen boasts granite counters, a breakfast bar, large pantry, stainless steel appliances and a bright breakfast area with a garden door walkout featuring built-in blinds to the entertainer's deck and private backyard. The impressive family room is the heart of the home, complete with a cozy gas fireplace, backyard views and a soaring cathedral ceiling. Upstairs, you'll find three generous bedrooms, including a spacious primary retreat with vaulted ceiling, walk-in closet and spa-like 4-piece ensuite featuring a granite vanity, skylight and relaxing corner soaker tub. There's even more room to grow in the fully finished basement, offering a spacious recreation room with gas fireplace and above-grade windows, plus a den/4th bedroom with french doors and double closet with organizers. A laundry area and workshop complete this versatile lower level. Ideally located just steps to schools, parks and downtown Brooklin shops, with easy access to Hwy 407 for commuters. A beautifully cared-for home offering space, privacy and exceptional indoor-outdoor living in a sought after Brooklin location!

MLS®:
E13836698
Les impôts
$7,963(2026)
Catégorie
Single-Family Home
Style
2-Storey
Vue
Garden
Ville
Regional Municipality of Durham
Communauté
Brooklin

Listed By

Tanya Tierney Team Realty Inc.
Source
PropTX - IDX
Dernière vérification Sep 29 2026 à 10:07 AM GMT+0000
Détails sur les salles de bains
Caractéristiques Intérieures
  • Auto Garage Door Remote
  • Storage
Caractéristiques de la propriété
  • Cheminée: Natural Gas
  • Cheminée: Family Room
  • Cheminée: Rec Room
  • Foundation: Concrete
Chauffage et refroidissement
  • Forced Air
  • Central Air
Informations sur les sous-sols
  • Finished
  • Full
Informations sur le pool
  • None
Caractéristiques extérieures
  • Brick
  • Toit: Shingles
Informations sur les services publics
  • Sewer: Sewer
  • Fuel: Gas
  • Energy: Energy Certificate: No
Garage
  • Detached
Stationnement
  • Private
Étages
  • 2
   
Calculer les temps de trajet jusqu'à cette propriété
 
Alimenté par INRIX MD Drive Time

Alimenté par Walk Score®
Disclaimer: Copyright 2026 Toronto IDX. All rights reserved. This information is deemed reliable, but not guaranteed. The information being provided is for consumers’ personal, non-commercial use and may not be used for any purpose other than to identify prospective properties consumers may be interested in purchasing. Data last updated 9/29/26 03:07

