112 Harbourside Drive Whitby, ON L1N 0H7
Inscription par: PropTX - IDX / Listed By: Re/Max Realty Enterprises Inc.

  112 Harbourside Drive Whitby, ON L1N 0H7

En vigueur
1 927 $ (USD)
3
CAC
2
SDB
700-1100
PI. CA.

Description

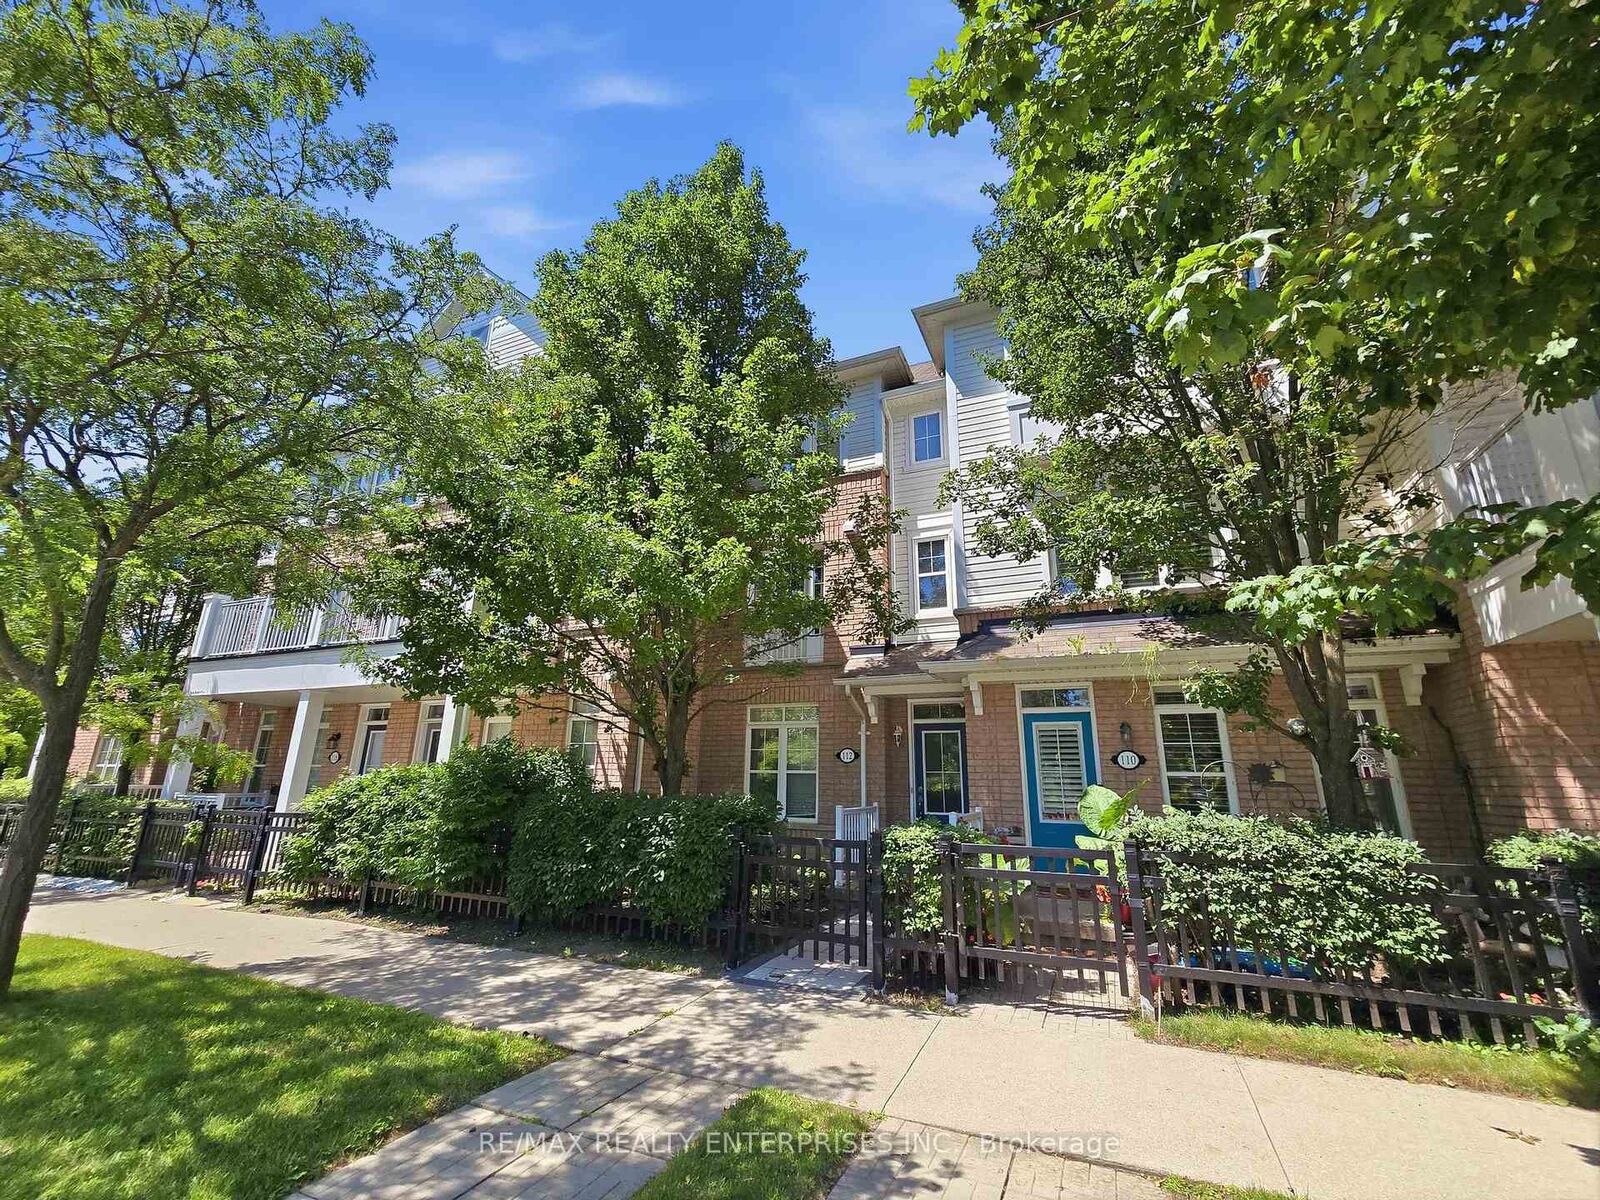
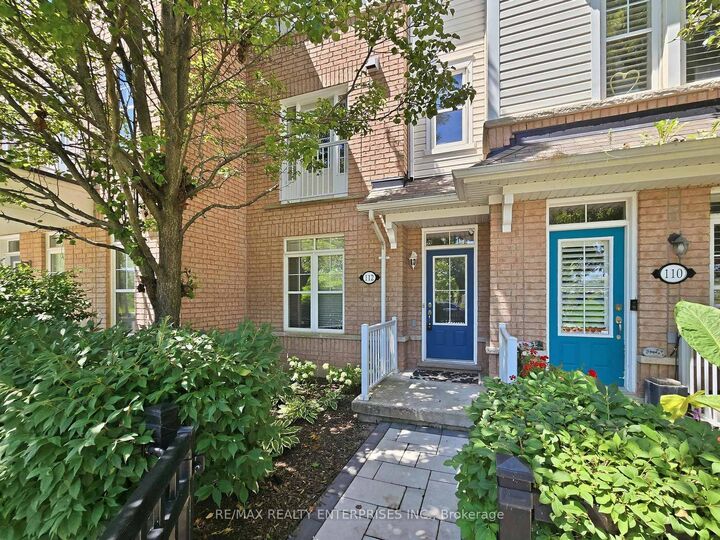
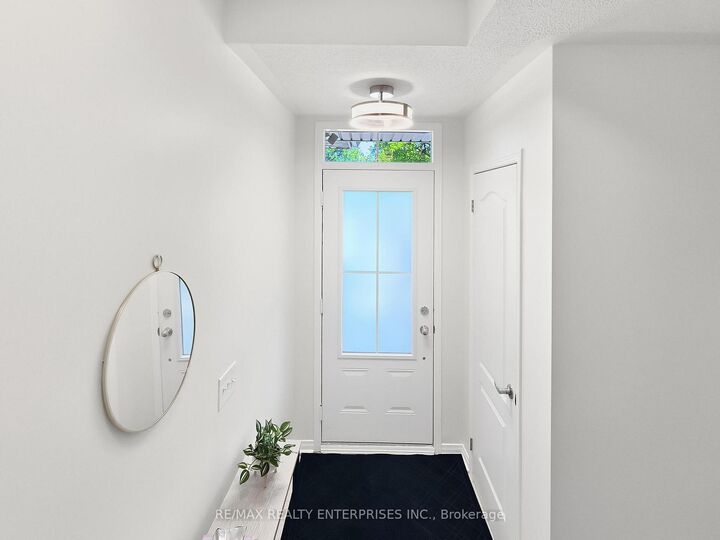
Discover lakeside living at its finest in this bright and beautifully maintained 3-storey townhouse in the heart of Port Whitby. Thoughtfully designed with a functional open-concept layout, this home is flooded with natural light and offers the perfect balance of comfort and style. The ground floor features a versatile flex space ideal for a home office, guest bedroom, or workout area, along with convenient access to an oversized garage offering plenty of additional storage. Upstairs, the modern kitchen is equipped with stainless steel appliances, generous counter space, and a breakfast bar, flowing seamlessly to a private balcony that's perfect for morning coffee or summer BBQs. The spacious living area showcases hardwood flooring and oversized windows, creating a warm and inviting atmosphere. On the upper level, you'll find convenient bedroom-level laundry and well-proportioned bedrooms with large closets and plenty of natural light. **Available furnished or unfurnished to accommodate your lifestyle and move-in needs.** Ideally situated just moments from the waterfront, marina, walking and cycling trails, GO Transit, Highway 401, parks, shopping, restaurants, and everyday amenities, this home offers an exceptional opportunity to enjoy one of Whitby's most desirable waterfront communities. *Tenant responsible for all utilities*

MLS®:
E13647418
Catégorie
Rental
Style
3-Storey
Ville
Regional Municipality of Durham
Communauté
Port Whitby

Listed By

Re/Max Realty Enterprises Inc.
Source
PropTX - IDX
Dernière vérification Août 7 2026 à 6:49 AM GMT+0000
Détails sur les salles de bains
Caractéristiques Intérieures
  • None
Caractéristiques de la propriété
  • Foundation: Unknown
Chauffage et refroidissement
  • Forced Air
  • Central Air
Informations sur le pool
  • None
Caractéristiques extérieures
  • Brick
  • Vinyl Siding
  • Toit: Asphalt Shingle
Informations sur les services publics
  • Sewer: Sewer
  • Fuel: Gas
  • Energy: Energy Certificate: No
Garage
  • Attached
Stationnement
  • Private
Étages
  • 3
   
Calculer les temps de trajet jusqu'à cette propriété
 
Alimenté par INRIX MD Drive Time

Alimenté par Walk Score®
Disclaimer: Copyright 2026 Toronto IDX. All rights reserved. This information is deemed reliable, but not guaranteed. The information being provided is for consumers’ personal, non-commercial use and may not be used for any purpose other than to identify prospective properties consumers may be interested in purchasing. Data last updated 8/6/26 23:49

