115 Kirkland Place Whitby, ON L1P 1W9
Inscription par: PropTX - IDX / Listed By: Re/Max Rouge River Realty Ltd.

  115 Kirkland Place Whitby, ON L1P 1W9

En attente
478 635 $ (USD)
3
CAC
3
SDB
1100-1500
PI. CA.

Description

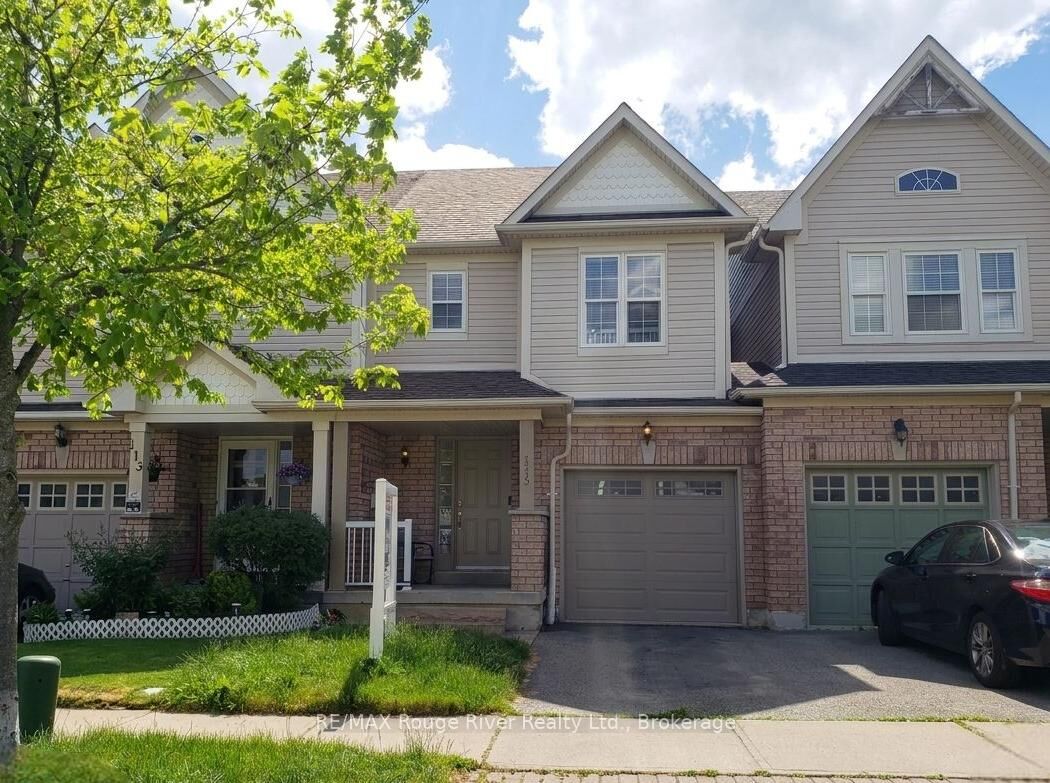
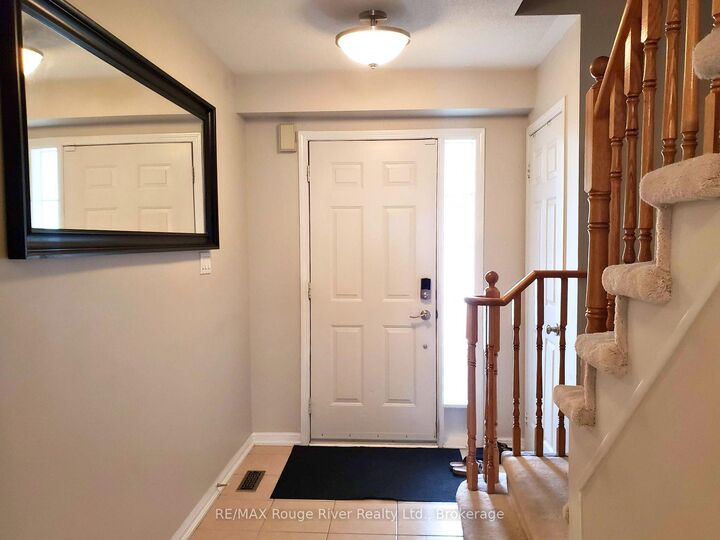
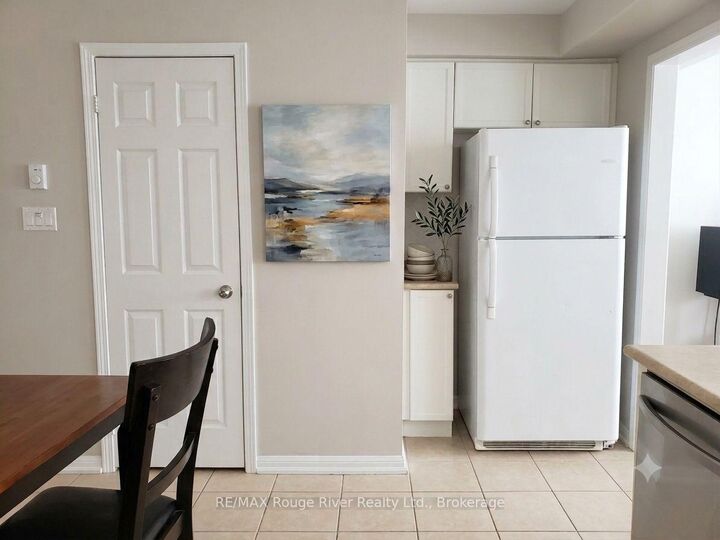
Welcome to this beautifully maintained family home offering comfortable living spaces and thoughtful updates throughout. The bright and inviting living room features hardwood flooring, California shutters, and a walkout to the backyard deck, creating the perfect setting for everyday living and entertaining. The spacious eat-in kitchen is designed for both function and convenience, featuring tile flooring, a pass-through to the living area, and plenty of space for family meals and gatherings. Upstairs, the primary bedroom provides a relaxing retreat with a private 4-piece ensuite and large double closet. Two additional bedrooms offer comfortable accommodations with closets, broadloom flooring, and large windows that fill the rooms with natural light. The finished basement extends the living space with a versatile recreation room featuring laminate flooring, pot lights, and a window, making it ideal for a family room, home office, gym, or play area. Outside, enjoy the backyard deck that steps down to the fenced in green space, perfect for summer entertaining and outdoor relaxation. Additional updates include front walkway improvements, and interior painting, adding to the home's move-in-ready appeal. Enjoy the feel of semi-detached living, with the home connected only at the garage on one side, offering added privacy and separation from neighbouring living spaces. A convenient rear garage door provides direct access to the backyard, making it easy to move lawn equipment, gardening tools, and outdoor essentials without having to bring them through the house. Conveniently located close to schools, parks, shopping, and everyday amenities, this home is an excellent opportunity for families, first-time buyers, or those looking to downsize without compromising on comfort.

MLS®:
E13446632
Les impôts
$4,836(2025)
Catégorie
Townhouse
Style
2-Storey
Ville
Regional Municipality of Durham
Communauté
Williamsburg

Listed By

Re/Max Rouge River Realty Ltd.
Source
PropTX - IDX
Dernière vérification Juil 26 2026 à 3:17 PM GMT+0000
Détails sur les salles de bains
Caractéristiques Intérieures
  • Storage
Caractéristiques de la propriété
  • Foundation: Concrete
Chauffage et refroidissement
  • Forced Air
  • Central Air
Informations sur les sous-sols
  • Finished
Informations sur le pool
  • None
Caractéristiques extérieures
  • Brick
  • Vinyl Siding
  • Toit: Asphalt Shingle
Informations sur les services publics
  • Sewer: Sewer
  • Fuel: Gas
  • Energy: Energy Certificate: No
Garage
  • Attached
Stationnement
  • Private
Étages
  • 2

Historique des prix des annonces

Date
Événement
Prix
% Variation en
$ (+/-)
Juil 12, 2026
Prix modifié
674 900 $
-4%
-25 000 $
Juin 20, 2026
Prix modifié
699 900 $
-7%
-50 000 $
   
Calculer les temps de trajet jusqu'à cette propriété
 
Alimenté par INRIX MD Drive Time

Alimenté par Walk Score®
Disclaimer: Copyright 2026 Toronto IDX. All rights reserved. This information is deemed reliable, but not guaranteed. The information being provided is for consumers’ personal, non-commercial use and may not be used for any purpose other than to identify prospective properties consumers may be interested in purchasing. Data last updated 7/26/26 08:17

