12 Goldring Drive Whitby, ON L1P 1C1
Inscription par: PropTX - IDX / Listed By: Re/Max Rouge River Realty Ltd.

  12 Goldring Drive Whitby, ON L1P 1C1

En vigueur
516 666 $ (USD)

3
CAC
2
SDB
1100-1500
PI. CA.

Description

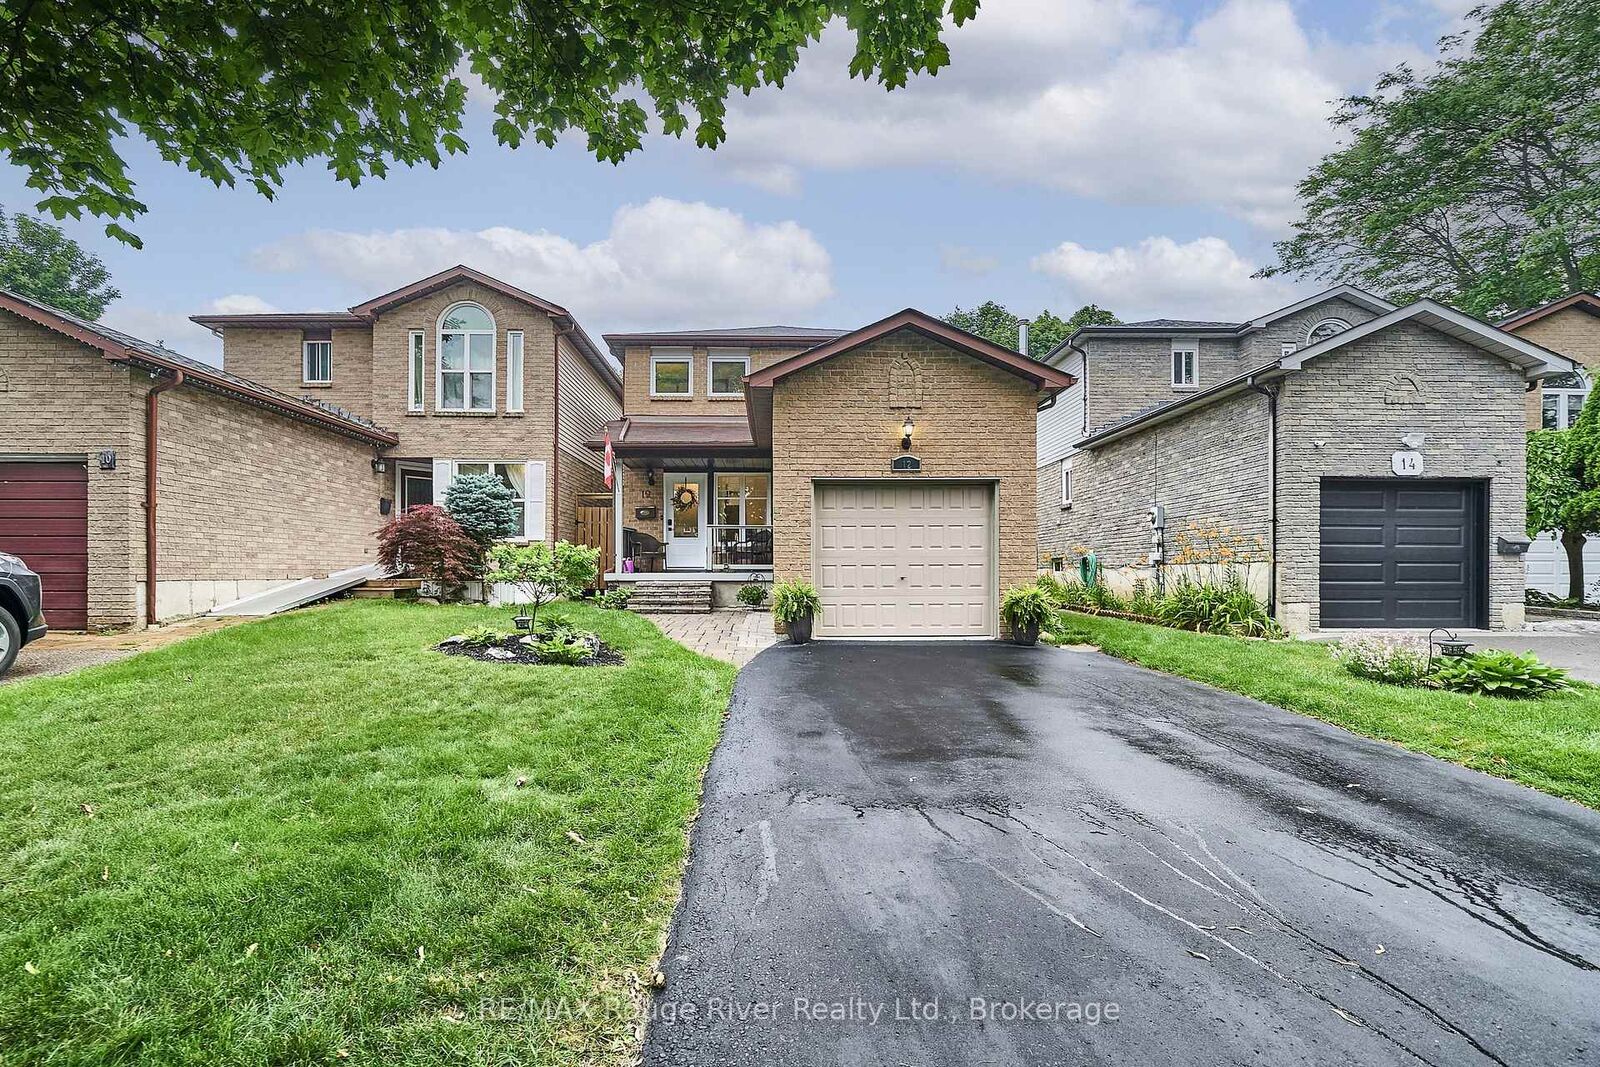
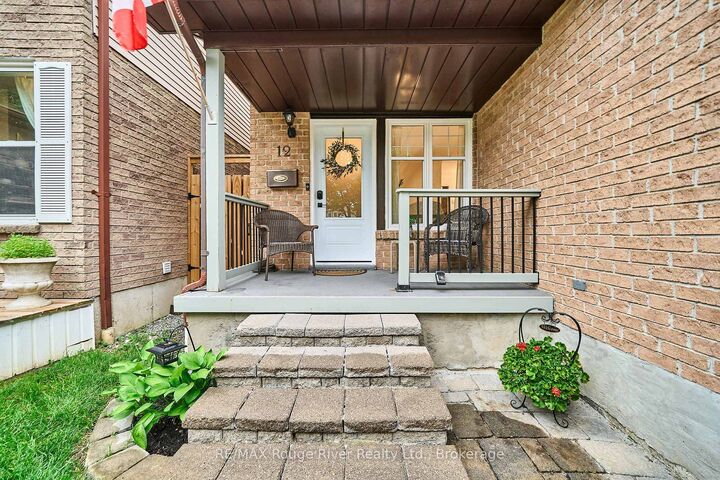
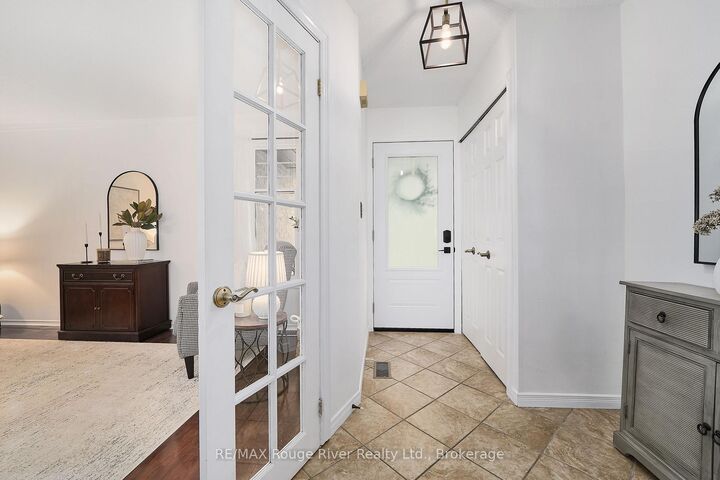
Lynde Creek ... One of West Whitby's Finest Addresses ! This was their First ... and now it can be Yours ! Forty-One Years Ago this Family's Story started, and now the Opportunity is Yours to Start Your Own. The Home Boasts Four Car Parking Plus a Garage and is situated in a Mature Neighbourhood with Tree Lined Streets, Many Parks & Walking Trails, and is close to Highly Rated Schools, a Style of Living not Found in a Townhome. This Fully Featured Home Boasts Many Tasteful Upgrades and Updates Over the Years. Three Bright Bedrooms and a Convenient Upper Floor Laundry, Plus a Chic Semi-Ensuite Bath Featuring a Soaker Tub, Large Vanity & Modern Glass Shower. Step Inside the Spacious Foyer and You're Invited into the Main Floor Family Room with a Fireplace & Double Door Walkout to the Deck & Private Child/Pet Friendly Fully Fenced Backyard. Appreciate the Chef Style Galley Kitchen with Shaker Cabinets, Pot & Pan Drawers, Lazy Susan, a Suite of Stainless Steel Appliances, Quartz Countertops and Under Cabinet Lighting and a Prep Desk. The Formal Living Room with French Doors Invites Quiet Conversations after Dinner in the Dining Room. The Carpet Free Rooms and Ceramic Floors throughout make for easy care maintenance. Come for a Visit, this might be Your New Home. Click on the Virtual Tour Button. Updates Include: Shingles, Furnace, AC, Driveway Repaved, Clothes Washer & Dryer, Windows, Garage Door, Kitchen, Bathrooms

MLS®:
E13576202
Les impôts
$5,275(2025)
Catégorie
Single-Family Home
Style
2-Storey
Ville
Regional Municipality of Durham
Communauté
Lynde Creek

Listed By

Re/Max Rouge River Realty Ltd.
Source
PropTX - IDX
Dernière vérification Juil 18 2026 à 4:43 AM GMT+0000
Détails sur les salles de bains
Caractéristiques Intérieures
  • None
Caractéristiques de la propriété
  • Foundation: Poured Concrete
Chauffage et refroidissement
  • Forced Air
  • Central Air
Informations sur les sous-sols
  • Full
Informations sur le pool
  • None
Caractéristiques extérieures
  • Brick
  • Toit: Asphalt Shingle
Informations sur les services publics
  • Sewer: Sewer
  • Fuel: Gas
  • Energy: Energy Certificate: No
Garage
  • Attached
Stationnement
  • Private Double
Étages
  • 2
   
Calculer les temps de trajet jusqu'à cette propriété
 
Alimenté par INRIX MD Drive Time

Alimenté par Walk Score®
Disclaimer: Copyright 2026 Toronto IDX. All rights reserved. This information is deemed reliable, but not guaranteed. The information being provided is for consumers’ personal, non-commercial use and may not be used for any purpose other than to identify prospective properties consumers may be interested in purchasing. Data last updated 7/17/26 21:43

