

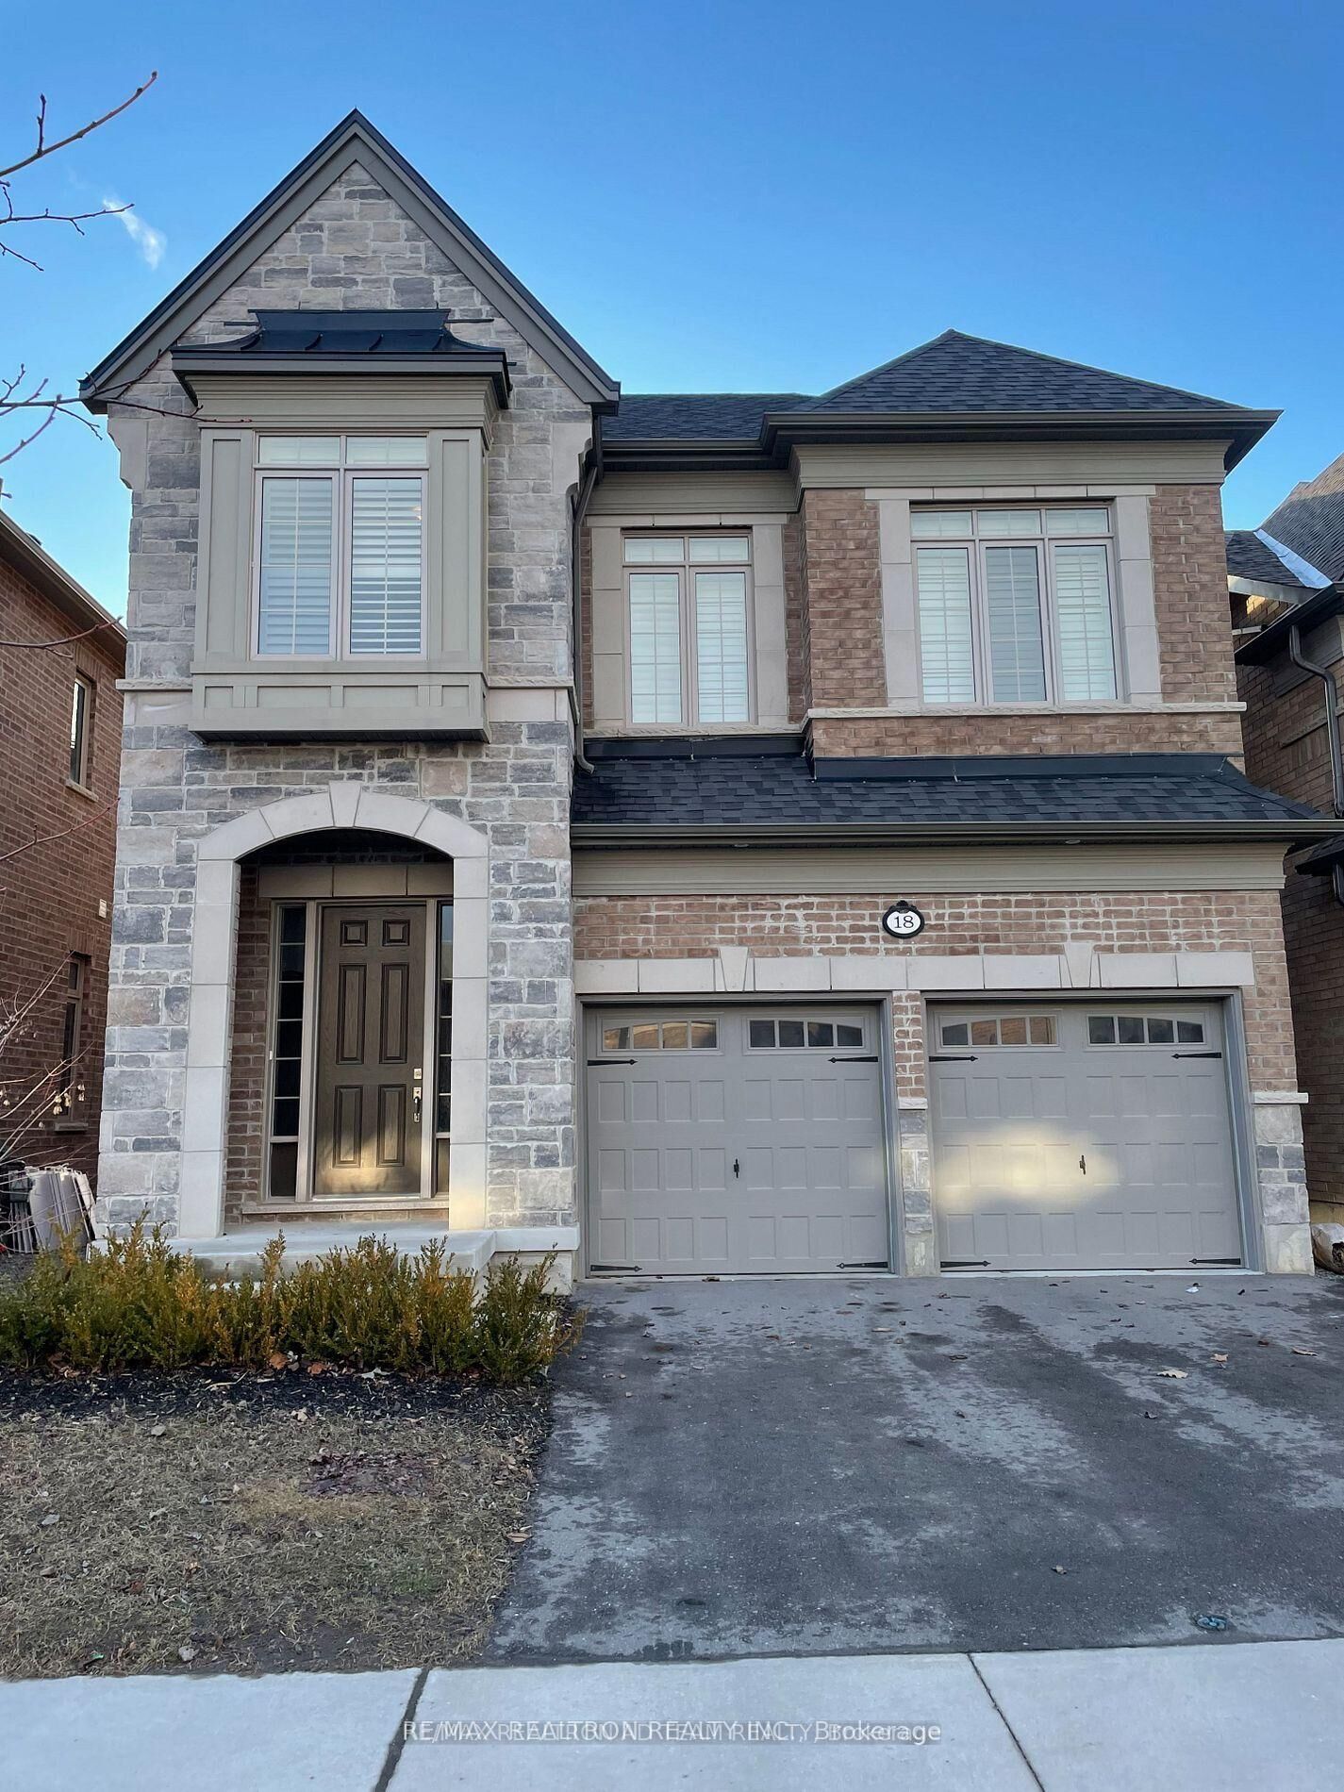
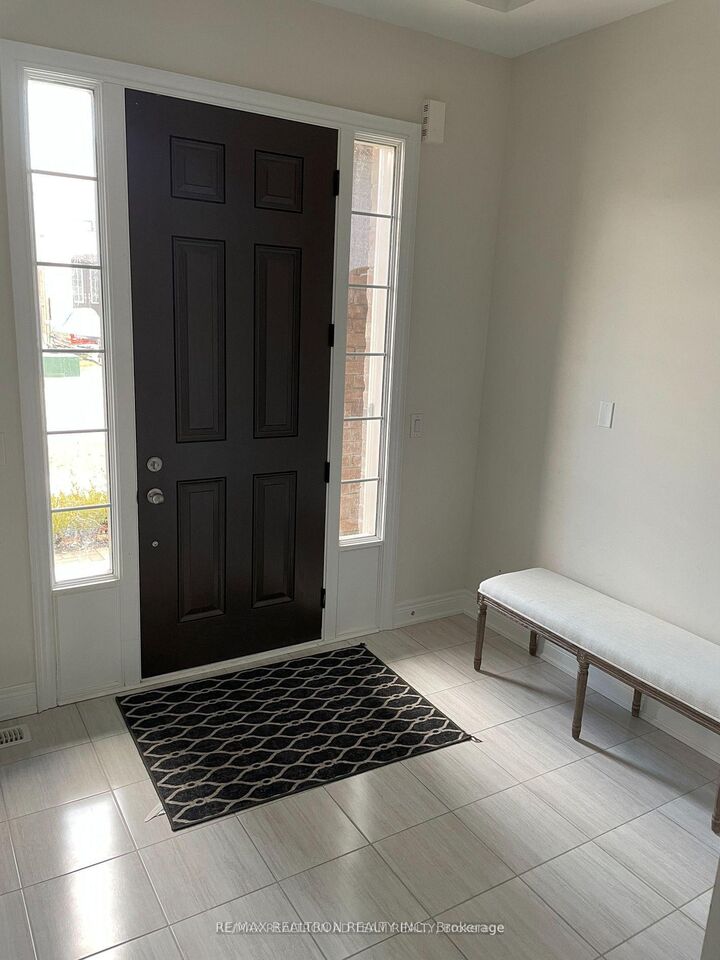
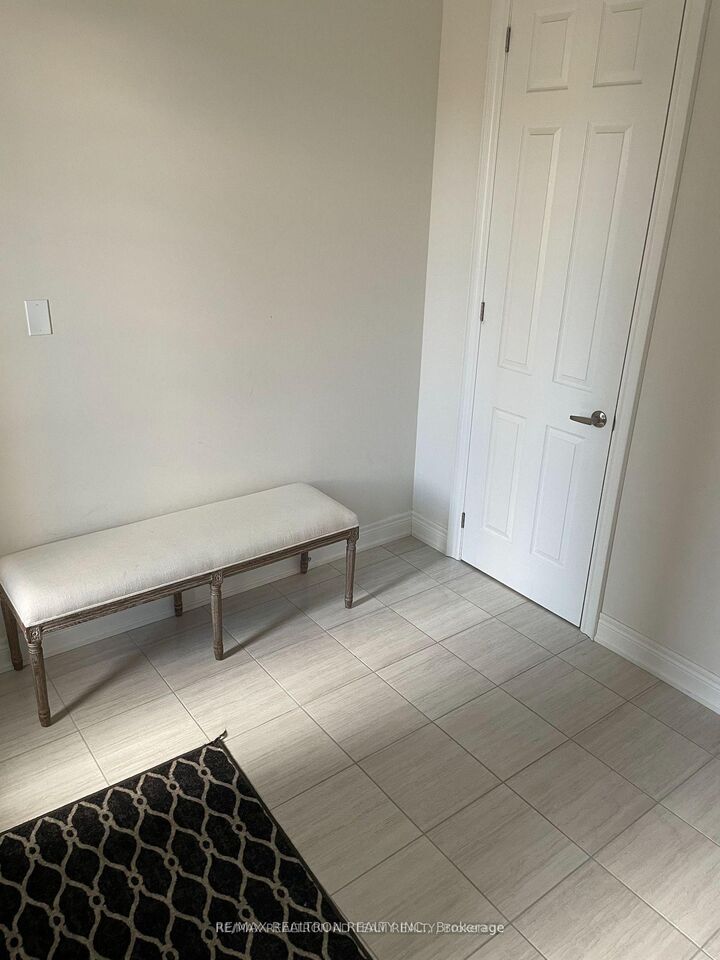
Inscription par: PropTX - IDX / Listed By: Re/Max Realtron Realty Inc.
18 Hayeraft Street Whitby, ON L1P 0C6
En vigueur
2 728 $ (USD)
MLS®:
E14187798
E14187798
Catégorie
Rental
Rental
Style
2-Storey
2-Storey
Ville
Regional Municipality of Durham
Regional Municipality of Durham
Communauté
Rural Whitby
Rural Whitby
Listed By
Re/Max Realtron Realty Inc.
Source
PropTX - IDX
Dernière vérification Nov 17 2026 à 8:55 PM GMT+0000
PropTX - IDX
Dernière vérification Nov 17 2026 à 8:55 PM GMT+0000
Détails sur les salles de bains
Caractéristiques Intérieures
- Other
Caractéristiques de la propriété
- Foundation: Unknown
Chauffage et refroidissement
- Forced Air
- Central Air
Informations sur les sous-sols
- Finished
Informations sur le pool
- None
Caractéristiques extérieures
- Brick
- Stone
- Toit: Unknown
Informations sur les services publics
- Sewer: Sewer
- Fuel: Gas
- Energy: Energy Certificate: No
Garage
- Built-In
Stationnement
- Private
Étages
- 2
Lieu
Disclaimer: Copyright 2026 Toronto IDX. All rights reserved. This information is deemed reliable, but not guaranteed. The information being provided is for consumers’ personal, non-commercial use and may not be used for any purpose other than to identify prospective properties consumers may be interested in purchasing. Data last updated 11/17/26 12:55


Description