

Inscription par: PropTX - IDX / Listed By: Royal Lepage Frank Real Estate
204 St John Street E Whitby, ON L1N 6M1
En vigueur
1 058 000 $ (CAD)
HORAIRES DES PORTES OUVERTES
-
OUVERTESSam, Oct 102:00 pm - 4:00 pm

Description
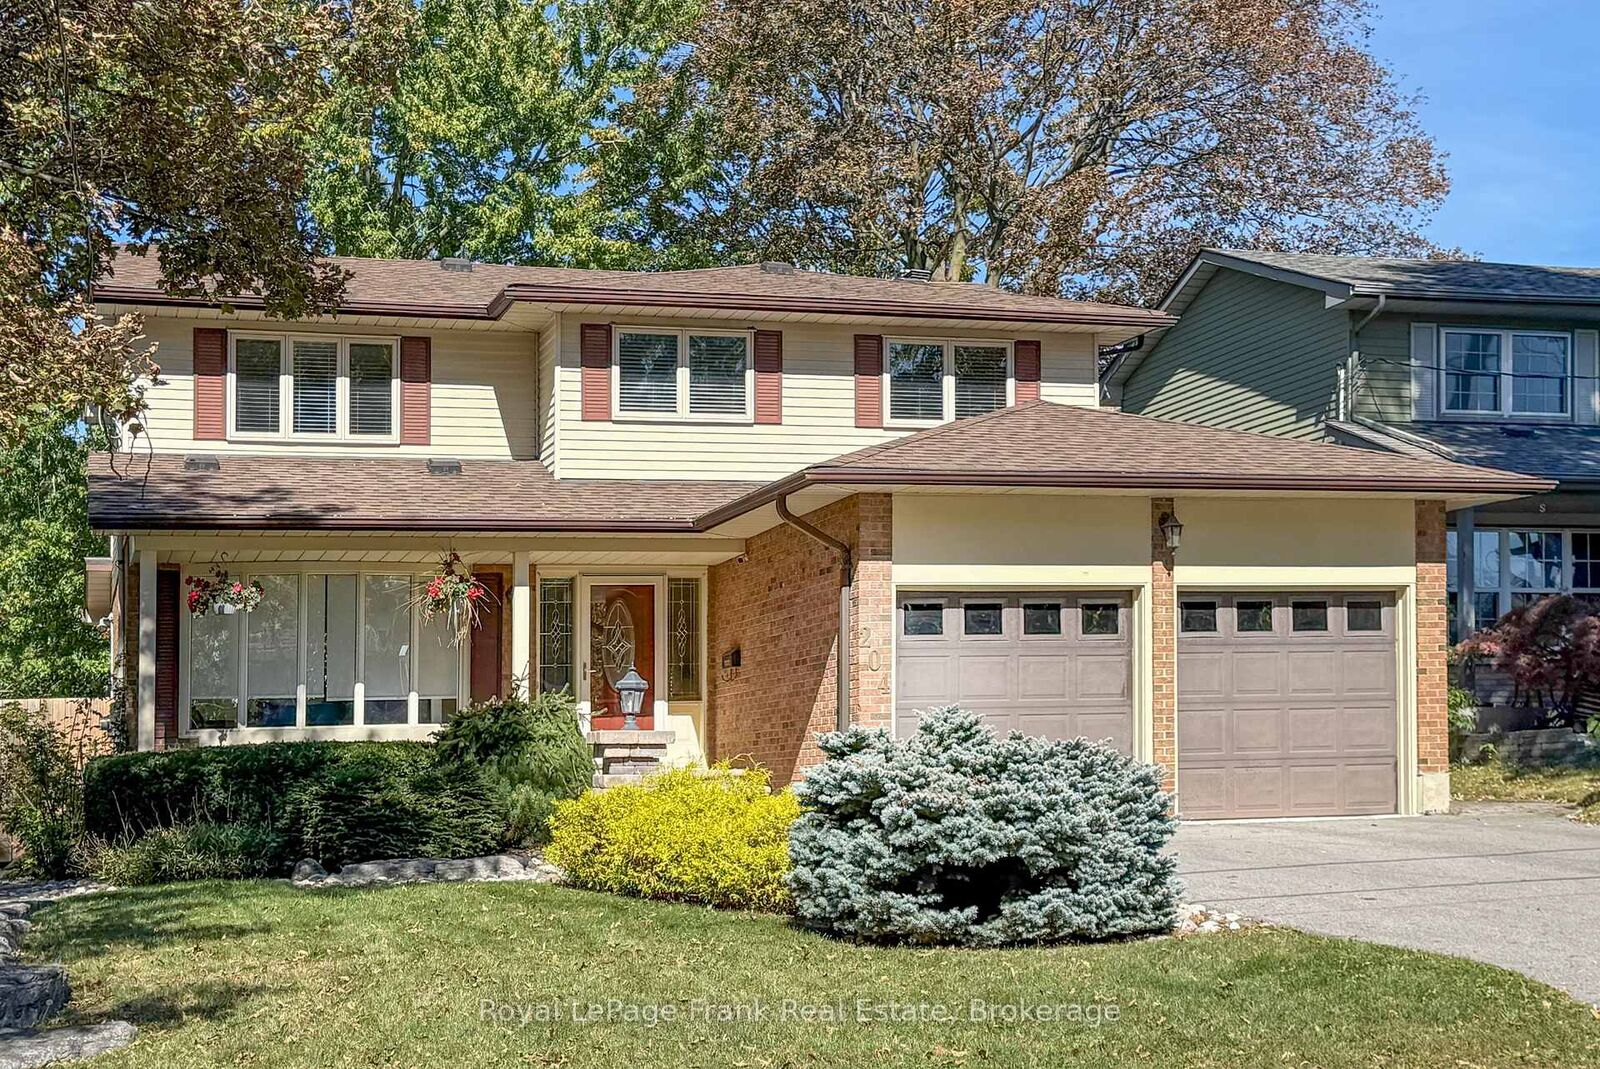
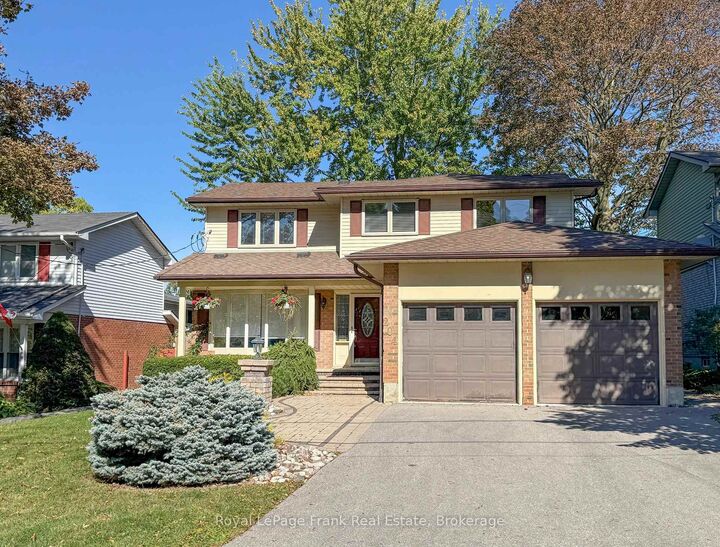
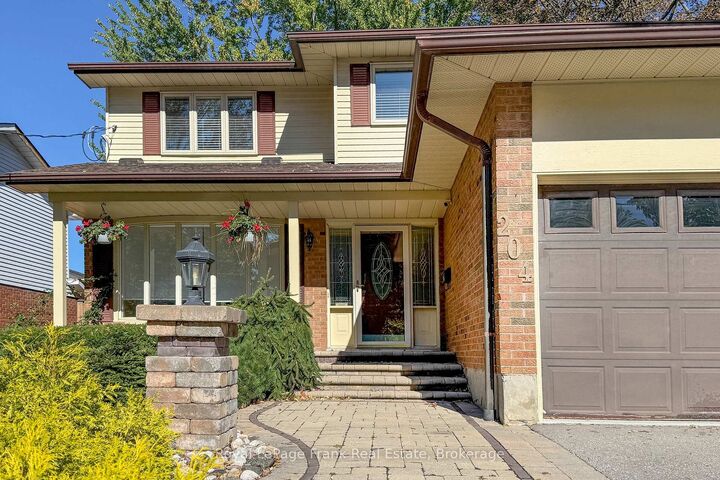
Welcome to 204 St. John Street East, Whitby Nestled in the heart of downtown Whitby, this beautifully maintained family home offers the perfect blend of comfort, style, and outdoor enjoyment. Featuring 3 spacious bedrooms and 3 bathrooms, including a private primary ensuite, this home is designed for modern family living.Step inside to discover elegant hardwood and ceramic flooring throughout, with no carpet on main or upper. The inviting sunken family room is the perfect place to relax, highlighted by a cozy gas fireplace that creates a warm and welcoming atmosphere. Outside, your private backyard oasis awaits. Enjoy summer days by the inground pool, surrounded by beautifully landscaped gardens and mature greenery. An awning-covered patio provides the ideal space for outdoor dining and entertaining, while a convenient backyard shed offers additional storage. The home's attractive brick and vinyl exterior delivers timeless curb appeal and low-maintenance living. Located just minutes from downtown Whitby's shops, restaurants, parks, schools, and transit, this property offers an exceptional lifestyle in one of the town's most desirable locations. Property Highlights: Prime downtown Whitby location 3 bedrooms, 3 bathrooms Primary bedroom with ensuite bathroom Hardwood and ceramic flooring throughout. Sunken family room with gas fireplace Inground swimming pool Beautifully landscaped yard Backyard awning for outdoor entertaining Storage shed. Brick and vinyl siding Close to schools, parks, shopping, restaurants, and transit Hot Water Tank Owned. Rare opportunity to own a stunning family home with a backyard retreat in the heart of downtown Whitby. Schedule your private viewing today!
MLS®:
E13880216
E13880216
Les impôts
$6,830(2026)
$6,830(2026)
Catégorie
Single-Family Home
Single-Family Home
Style
2-Storey
2-Storey
Ville
Regional Municipality of Durham
Regional Municipality of Durham
Communauté
Downtown Whitby
Downtown Whitby
Listed By
Royal Lepage Frank Real Estate
Source
PropTX - IDX
Dernière vérification Oct 9 2026 à 8:19 PM GMT+0000
PropTX - IDX
Dernière vérification Oct 9 2026 à 8:19 PM GMT+0000
Détails sur les salles de bains
Caractéristiques Intérieures
- Carpet Free
Caractéristiques de la propriété
- Cheminée: Natural Gas
- Foundation: Poured Concrete
Chauffage et refroidissement
- Forced Air
- Central Air
Informations sur les sous-sols
- Unfinished
Informations sur le pool
- Inground
Caractéristiques extérieures
- Brick
- Vinyl Siding
- Toit: Asphalt Shingle
Informations sur les services publics
- Sewer: Sewer
- Fuel: Gas
- Energy: Energy Certificate: No
Garage
- Attached
Stationnement
- Private
Étages
- 2
Historique des prix des annonces
Date
Événement
Prix
% Variation en
$ (+/-)
Oct 09, 2026
Prix modifié
1 058 000 $
-99%
-104 742 000 $
Lieu
Disclaimer: Copyright 2026 Toronto IDX. All rights reserved. This information is deemed reliable, but not guaranteed. The information being provided is for consumers’ personal, non-commercial use and may not be used for any purpose other than to identify prospective properties consumers may be interested in purchasing. Data last updated 10/9/26 13:19

