209 Bassett Boulevard Whitby, ON L1R 1S4
Inscription par: PropTX - IDX / Listed By: Sutton Group-Heritage Realty Inc.

  209 Bassett Boulevard Whitby, ON L1R 1S4

En vigueur
2 329 $ (USD)
4
CAC
3
SDB
1500-2000
PI. CA.

Description

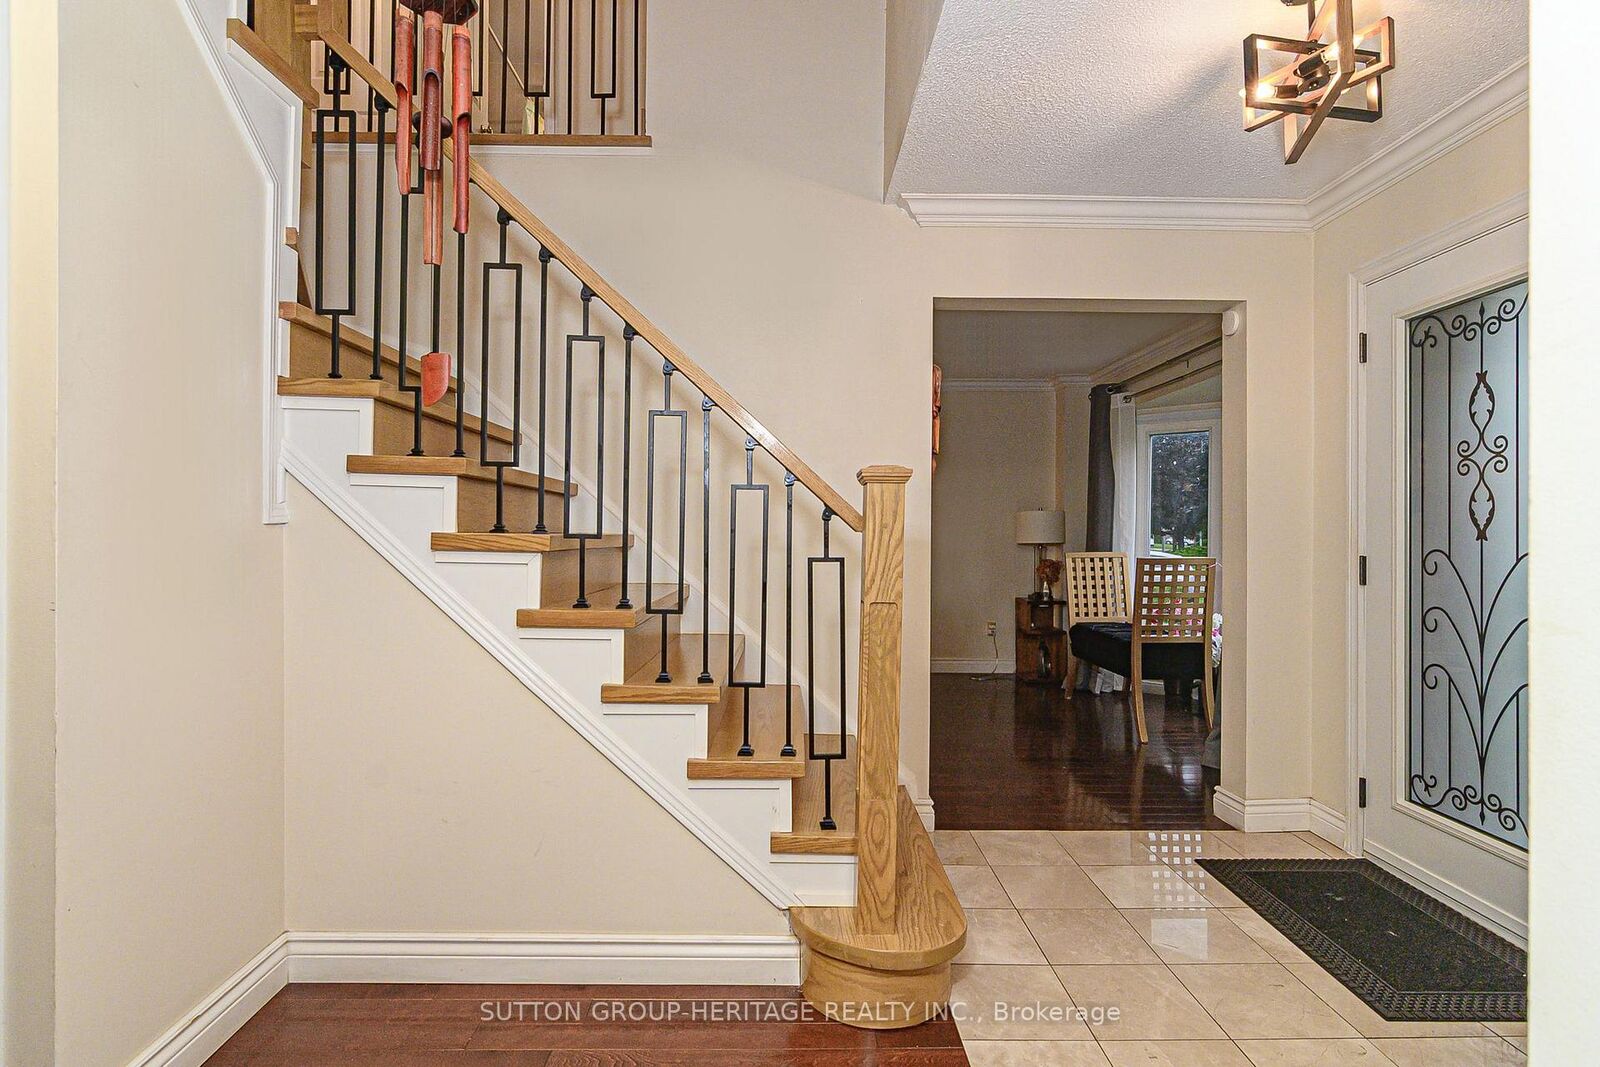
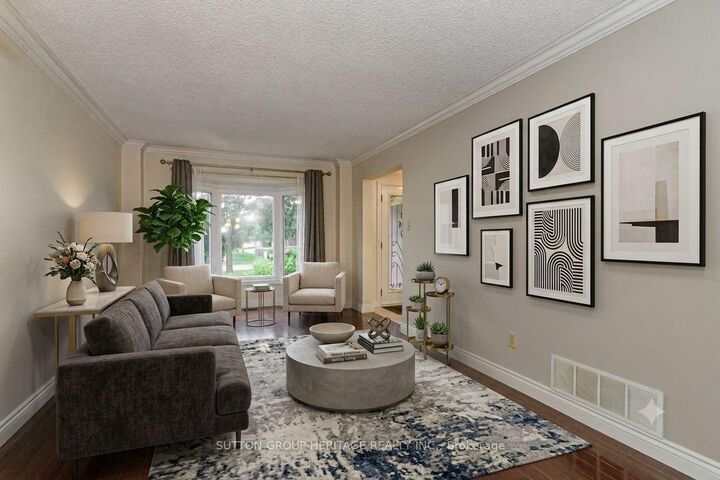
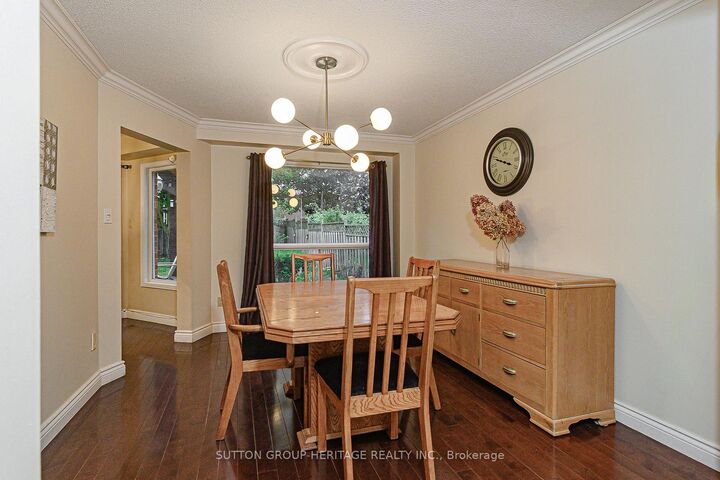
Welcome to this exceptional detached home in the highly sought-after Pringle Creek community of North Whitby. This spacious 4-bedroom residence offers a well-designed layout with quality finishes and comfortable living spaces throughout. The main level features hardwood flooring, separate living and dining rooms for entertaining, a welcoming family room with a fireplace, and a family-sized kitchen complete with granite countertops, stainless steel appliances, a movable island, and a walk-out to the fully fenced backyard. A main floor laundry room with direct access to the double-car garage provides added convenience. The second floor offers four generously sized bedrooms, including a spacious primary suite with a walk-in closet and a private 4-piece ensuite featuring a relaxing soaker tub and separate glass shower. The home includes stainless steel kitchen appliances, front-load washer and dryer, all existing light fixtures, window coverings, and garage door opener. An oversized driveway and double-car garage provide parking for up to six vehicles.Ideally located within walking distance to excellent schools, parks, shopping, restaurants, grocery stores, banks, transit, and the GO Station, with convenient access to Highways 401 and 407. Perfect for families and professionals seeking a well-appointed home in one of Whitby's most desirable neighbourhoods. Tenant Pays all Utilities (Water/Sewer, Natural Gas, Hydro and Hot Water Tank Rental).

MLS®:
E13547698
Catégorie
Rental
Style
2-Storey
Ville
Regional Municipality of Durham
Communauté
Pringle Creek

Listed By

Sutton Group-Heritage Realty Inc.
Source
PropTX - IDX
Dernière vérification Juil 11 2026 à 5:38 AM GMT+0000
Détails sur les salles de bains
Caractéristiques Intérieures
  • Auto Garage Door Remote
  • Carpet Free
Caractéristiques de la propriété
  • Cheminée: Family Room
  • Foundation: Poured Concrete
Chauffage et refroidissement
  • Forced Air
  • Central Air
Informations sur le pool
  • None
Caractéristiques extérieures
  • Brick
  • Toit: Asphalt Shingle
Informations sur les services publics
  • Sewer: Sewer
  • Fuel: Gas
  • Energy: Energy Certificate: No
Garage
  • Attached
Étages
  • 2
   
Calculer les temps de trajet jusqu'à cette propriété
 
Alimenté par INRIX MD Drive Time

Alimenté par Walk Score®
Disclaimer: Copyright 2026 Toronto IDX. All rights reserved. This information is deemed reliable, but not guaranteed. The information being provided is for consumers’ personal, non-commercial use and may not be used for any purpose other than to identify prospective properties consumers may be interested in purchasing. Data last updated 7/10/26 22:38

