

Inscription par: PropTX - IDX / Listed By: Tanya Tierney Team Realty Inc.
22 Sinden Drive Whitby, ON L1M 2B8
En vigueur
533 962 $ (USD)
HORAIRES DES PORTES OUVERTES
-
OUVERTESDim, Août 92:00 pm - 4:00 pm

Description
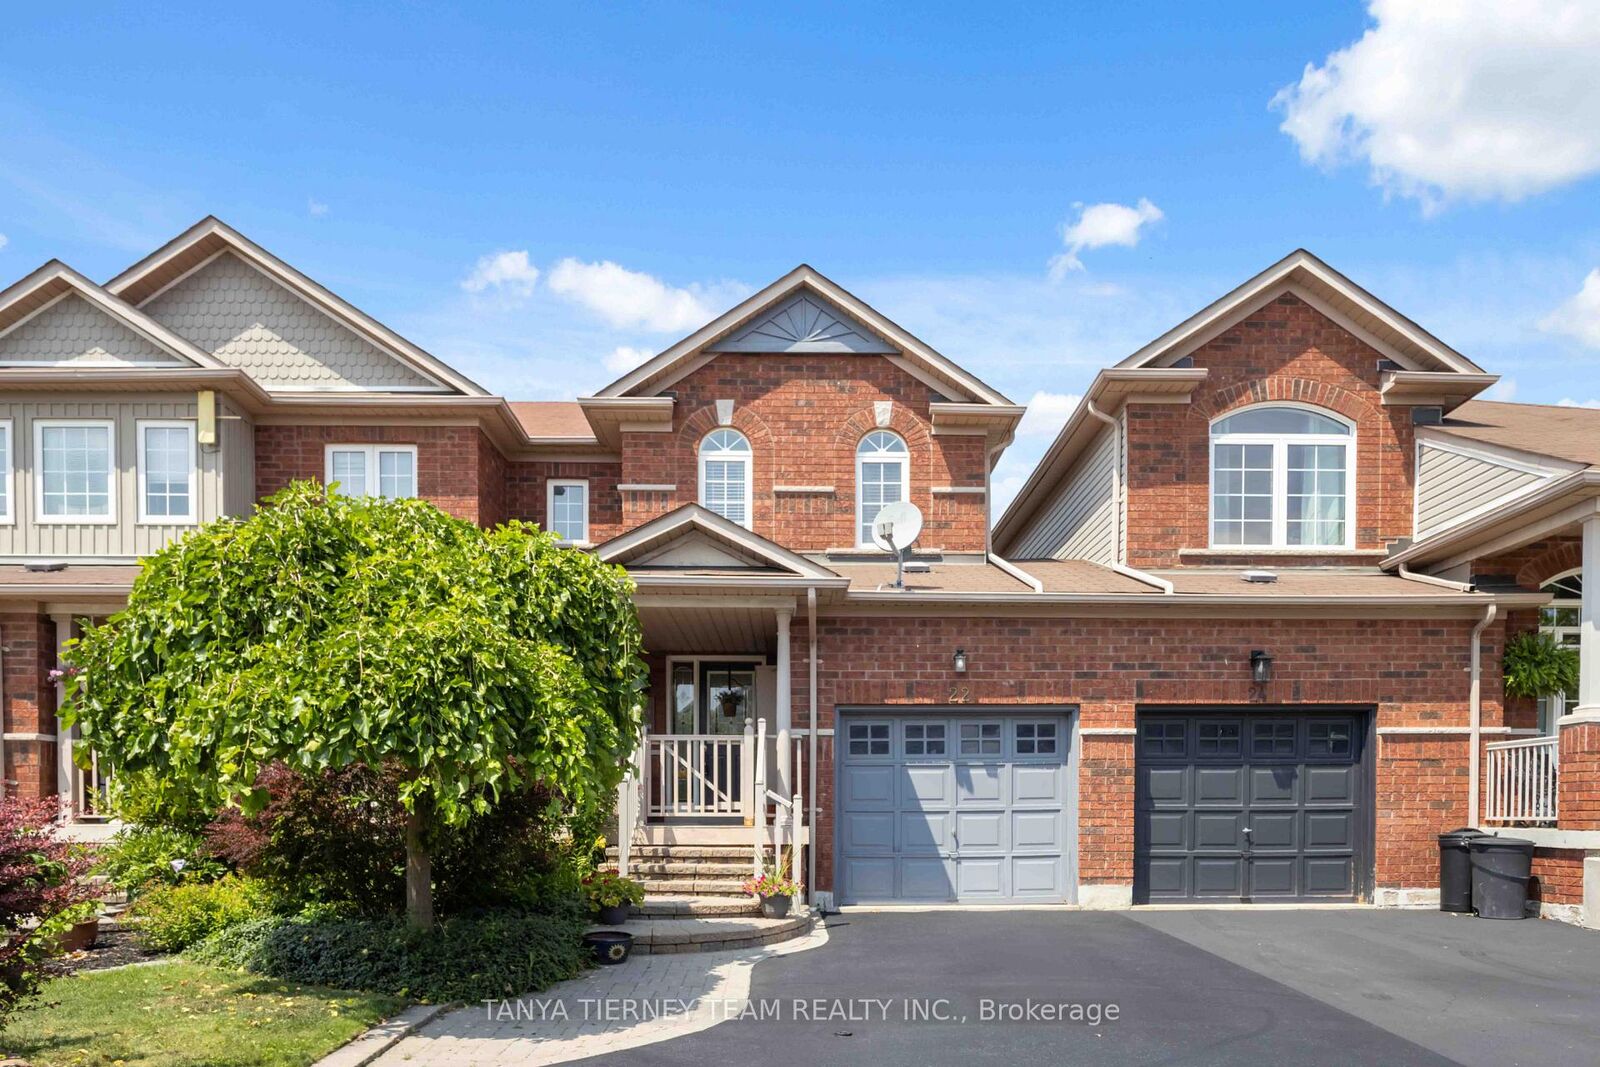
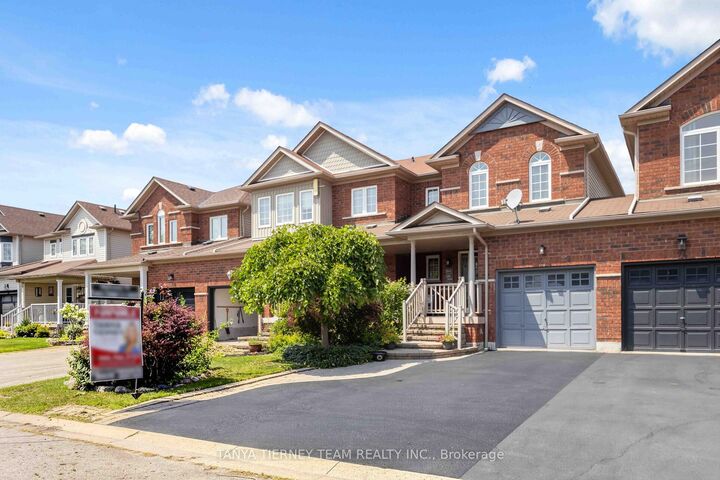
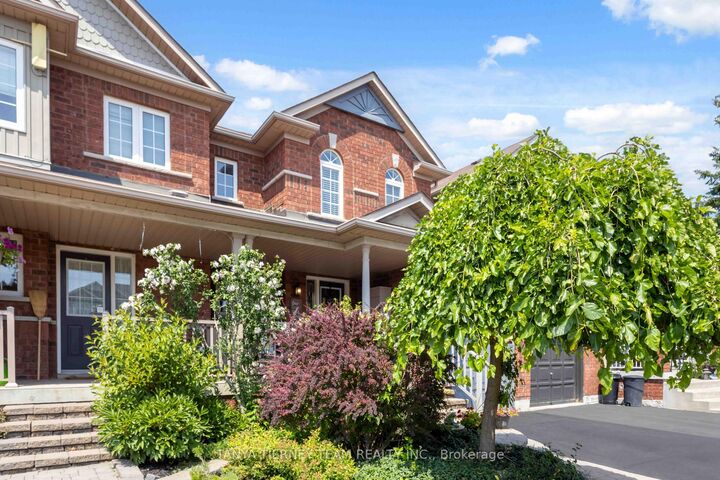
Welcome to this all-brick freehold townhome home offering 3 bedrooms, 3 bathrooms, and convenient backyard access from the garage! From the inviting front porch to the spacious foyer with a bright, open-concept design featuring fresh neutral decor, laminate floors, updated light fixtures, and more. The welcoming family room overlooks the private backyard with the beautiful picture window. The kitchen is designed for everyday living with backsplash, pass through window, ceramic flooring & adjoining breakfast area offers a walkout to the fully fenced backyard complete with an interlocking patio, weatherproof garden shed, and mature perennial gardens. Upstairs offers 3 generous bedrooms, the primary retreat boasts a walk-in closet & 3pc ensuite. The partially finished basement expands the living space with above-grade windows, a spacious recreation room with cozy electric fireplace, large cold cellar, laundry area, and abundant storage. Ideally located in one of Brooklin's most sought-after neighbourhoods, within walking distance to schools, parks, transit, and the charming shops and restaurants of downtown Brooklin. Commuters will appreciate the quick and convenient access to Highway 407. A move-in-ready family home in an exceptional location-don't miss this opportunity!
MLS®:
E13634810
E13634810
Les impôts
$5,419(2026)
$5,419(2026)
Catégorie
Townhouse
Townhouse
Style
2-Storey
2-Storey
Vue
Garden
Garden
Ville
Regional Municipality of Durham
Regional Municipality of Durham
Communauté
Brooklin
Brooklin
Listed By
Tanya Tierney Team Realty Inc.
Source
PropTX - IDX
Dernière vérification Août 4 2026 à 11:49 PM GMT+0000
PropTX - IDX
Dernière vérification Août 4 2026 à 11:49 PM GMT+0000
Détails sur les salles de bains
Caractéristiques Intérieures
- Central Vacuum
- Auto Garage Door Remote
- Storage
Caractéristiques de la propriété
- Cheminée: Rec Room
- Cheminée: Electric
- Foundation: Unknown
Chauffage et refroidissement
- Forced Air
- Central Air
Informations sur les sous-sols
- Full
- Partially Finished
Informations sur le pool
- None
Caractéristiques extérieures
- Brick
- Toit: Shingles
Informations sur les services publics
- Sewer: Sewer
- Fuel: Gas
- Energy: Energy Certificate: No
Garage
- Attached
Stationnement
- Private
Étages
- 2
Lieu
Disclaimer: Copyright 2026 Toronto IDX. All rights reserved. This information is deemed reliable, but not guaranteed. The information being provided is for consumers’ personal, non-commercial use and may not be used for any purpose other than to identify prospective properties consumers may be interested in purchasing. Data last updated 8/4/26 16:49

