

Inscription par: PropTX - IDX / Listed By: eXp Realty
312 Walnut Street W Whitby, ON L1N 2W1
En vigueur
799 900 $ (CAD)
HORAIRES DES PORTES OUVERTES
-
OUVERTESSam, Oct 31:00 pm - 3:00 pm

Description
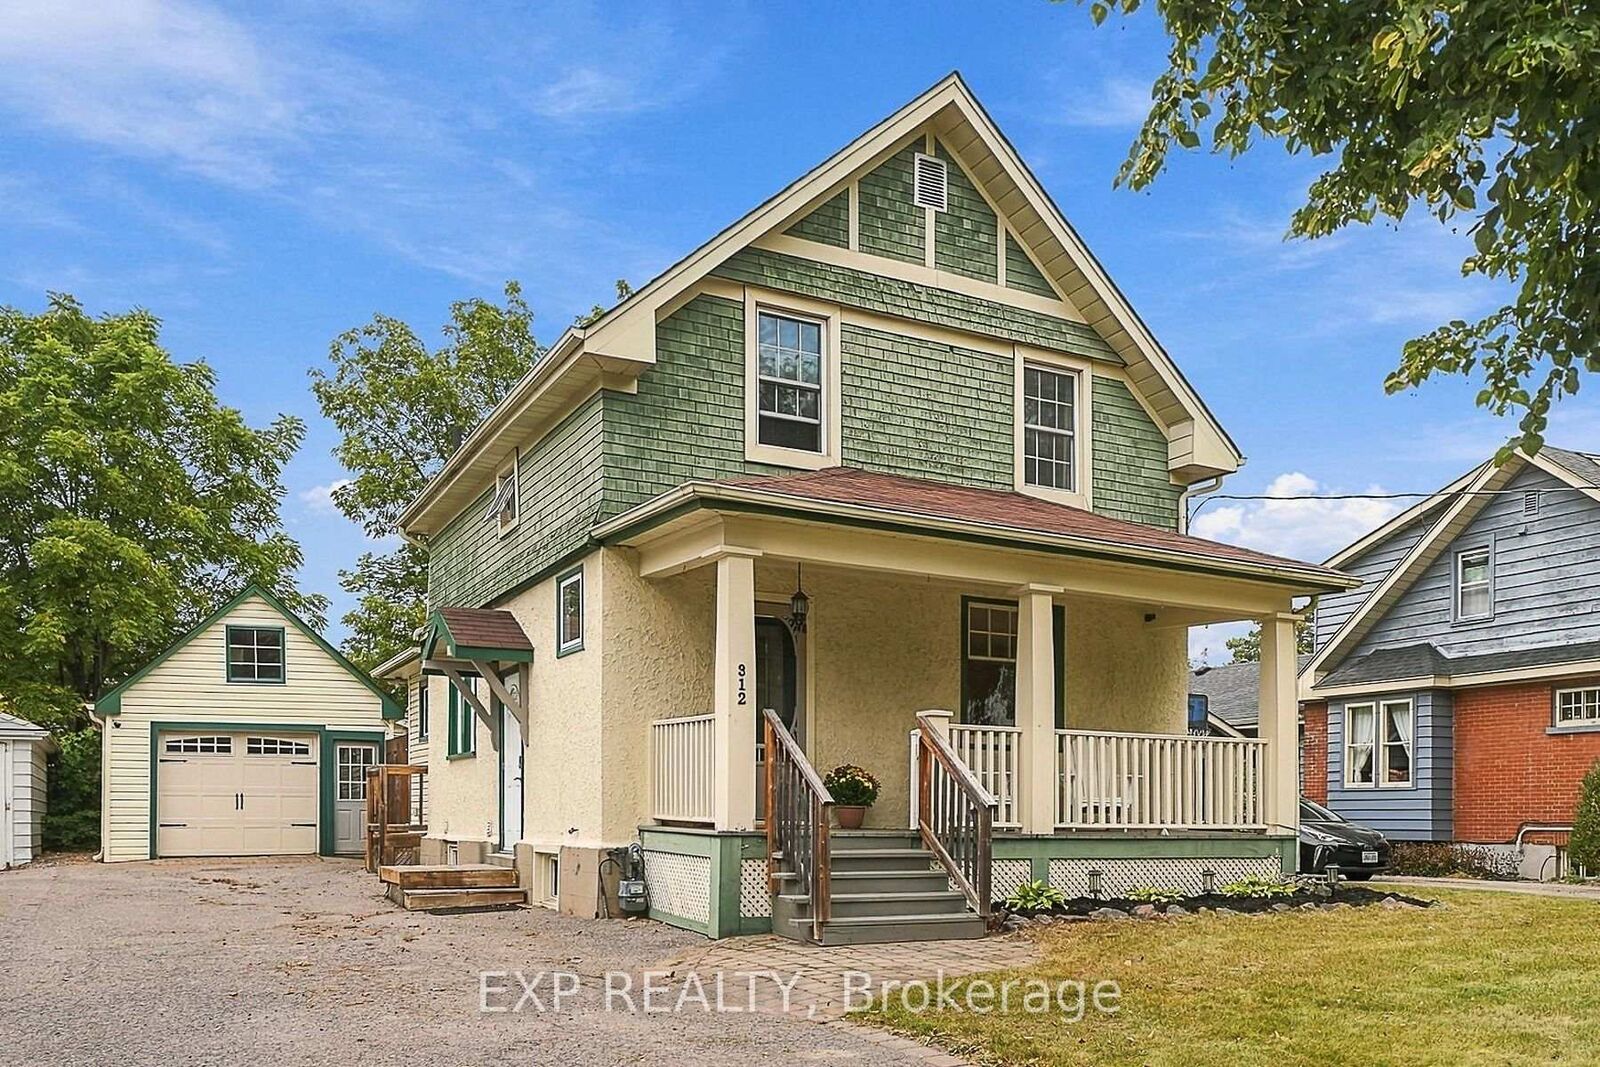
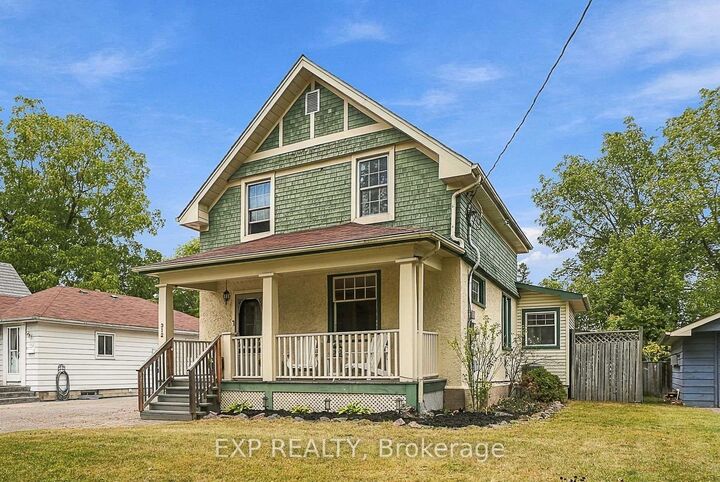
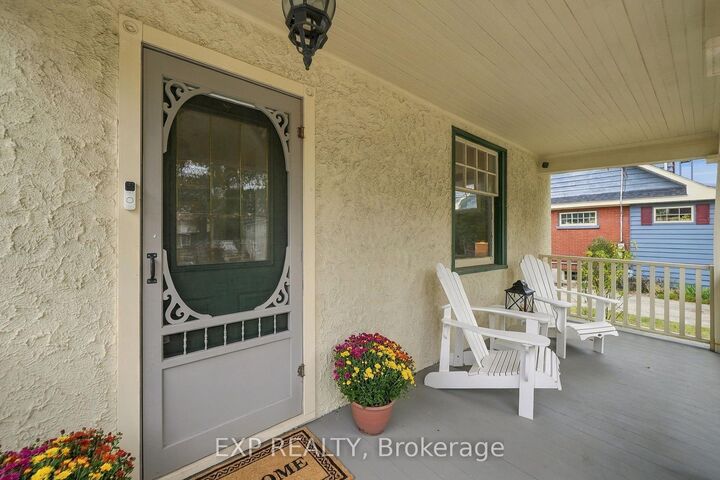
A Rare Piece of Old Whitby on an Extraordinary 198-Foot-Deep Lot. Discover the timeless character and remarkable possibilities of this charming century home, ideally situated in one of Old Whitby's most established and sought-after neighbourhoods. Offering approximately 2,000 sq. ft. of living space and set on an impressive 48 x 198-foot lot, this exceptional property offers a rare combination of space, privacy and history, with expansive grounds and ample room for a future pool, gardens and outdoor entertaining. A welcoming covered front porch sets the tone, offering the perfect place to relax and enjoy the quiet, tree-lined surroundings. Inside, the home blends century charm with comfortable family living. The main level features a spacious kitchen, generous living and dining areas, plus a separate family room with a 3-piece bathroom and a walkout to the deck and the magnificent deep backyard. Upstairs are three bedrooms and a full bathroom, while the lower level expands the living space with a fourth bedroom, tea kitchen, powder room and additional living area-ideal for guests, extended family or flexible use. A standout feature is the massive insulated garage, over 500 sq. ft.-an incredible space for the hobbyist, collector, workshop, studio, or ultimate retreat. All this within walking distance of Downtown Whitby, with shopping, dining, entertainment, and everyday amenities. A rare opportunity to own a character-filled home on an extraordinary lot in historic Old Whitby.
MLS®:
E13846852
E13846852
Les impôts
$5,793(2026)
$5,793(2026)
Catégorie
Single-Family Home
Single-Family Home
Style
2-Storey
2-Storey
Ville
Regional Municipality of Durham
Regional Municipality of Durham
Communauté
Downtown Whitby
Downtown Whitby
Listed By
eXp Realty
Source
PropTX - IDX
Dernière vérification Oct 1 2026 à 10:28 PM GMT+0000
PropTX - IDX
Dernière vérification Oct 1 2026 à 10:28 PM GMT+0000
Détails sur les salles de bains
Caractéristiques Intérieures
- Other
Caractéristiques de la propriété
- Foundation: Other
Chauffage et refroidissement
- Forced Air
- Central Air
Informations sur les sous-sols
- Finished
Informations sur le pool
- None
Caractéristiques extérieures
- Stucco (Plaster)
- Wood
- Toit: Asphalt Shingle
Informations sur les services publics
- Sewer: Sewer
- Fuel: Gas
- Energy: Energy Certificate: No
Garage
- Detached
Étages
- 2
Lieu
Disclaimer: Copyright 2026 Toronto IDX. All rights reserved. This information is deemed reliable, but not guaranteed. The information being provided is for consumers’ personal, non-commercial use and may not be used for any purpose other than to identify prospective properties consumers may be interested in purchasing. Data last updated 10/1/26 15:28

