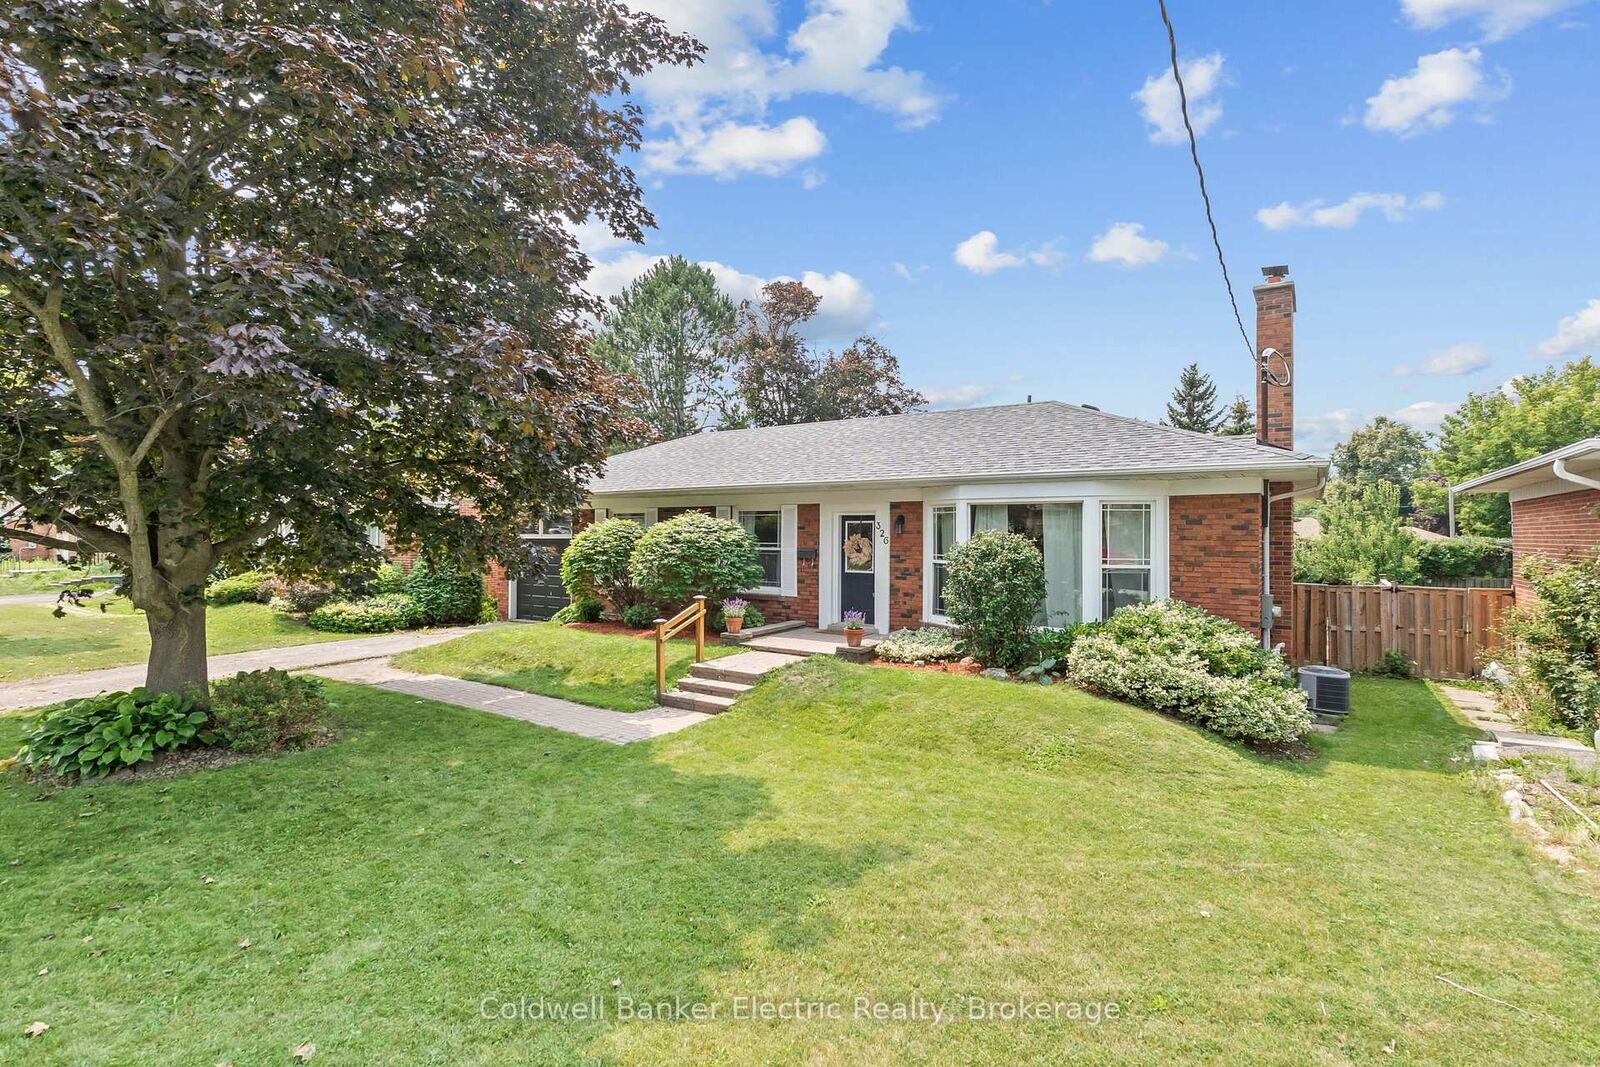
326 Cochrane Street Whitby, ON L1N 5J3
Inscription par: PropTX - IDX / Listed By: Coldwell Banker Electric Realty

  326 Cochrane Street Whitby, ON L1N 5J3

En vigueur
588 877 $ (USD)

4
CAC
2
SDB
1100-1500
PI. CA.

Description

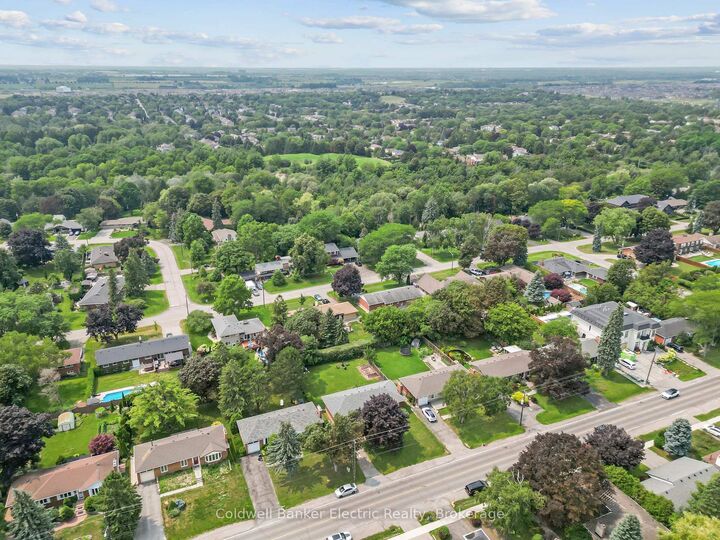
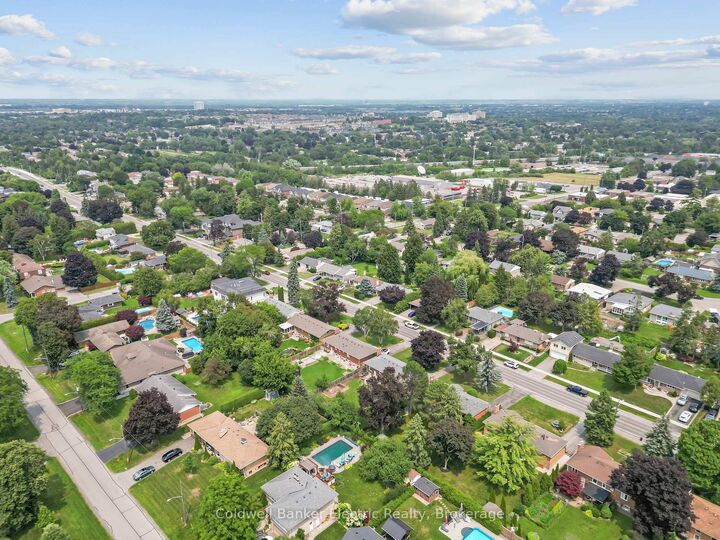
Welcome to 326 Cochrane Street, a rarely offered, beautifully maintained all-brick bungalow situated on a 69 x 136 ft. lot. Nestled on the border of two of Whitby's most sought-after neighbourhoods - Downtown Whitby and Lynde Creek. Offering timeless charm, exceptional versatility, and outstanding future potential, this move-in-ready home is a rare find. The bright and inviting main floor features a functional layout with 3 spacious bedrooms, comfortable living and dining spaces, and thoughtfully designed storage, including brand-new custom closet systems in front hall and primary bedroom (2026) that enhances everyday functionality. The fully finished basement significantly expands the living space with an additional bedroom, dedicated office, large recreation room, versatile playroom or den, and brand-new carpeting (2026) throughout. With its existing layout, the lower level also offers an excellent opportunity to be easily converted into a two-bedroom in-law suite or income-generating apartment, making it ideal for multigenerational living or future rental potential. The home has been freshly painted and updated with stylish new light fixtures, door hardware, and modern accents - creating a fresh, welcoming feel throughout. Outside, the oversized backyard offers endless possibilities - whether you're dreaming of entertaining, gardening, creating the ultimate family retreat, or even building a future addition to take advantage of the expansive lot. Perfectly located across the street from a top tier elementary school and just a short walk to Downtown Whitby's vibrant shops, restaurants, cafés, grocery stores, parks, and playgrounds. This exceptional home also provides convenient access to GO Transit and Highway 401 for an easy commute.

MLS®:
E13618326
Les impôts
$6,429(2026)
Catégorie
Single-Family Home
Style
Bungalow
Ville
Regional Municipality of Durham
Communauté
Lynde Creek

Listed By

Coldwell Banker Electric Realty
Source
PropTX - IDX
Dernière vérification Juil 30 2026 à 2:48 AM GMT+0000
Détails sur les salles de bains
Caractéristiques Intérieures
  • In-Law Capability
  • Primary Bedroom - Main Floor
Caractéristiques de la propriété
  • Foundation: Concrete Block
Chauffage et refroidissement
  • Forced Air
  • Central Air
Informations sur les sous-sols
  • Finished
  • Full
  • Separate Entrance
Informations sur le pool
  • None
Caractéristiques extérieures
  • Brick
  • Toit: Asphalt Shingle
Informations sur les services publics
  • Sewer: Sewer
  • Fuel: Gas
  • Energy: Energy Certificate: No
Garage
  • Attached
Stationnement
  • Private
Étages
  • 1
   
Calculer les temps de trajet jusqu'à cette propriété
 
Alimenté par INRIX MD Drive Time

Alimenté par Walk Score®
Disclaimer: Copyright 2026 Toronto IDX. All rights reserved. This information is deemed reliable, but not guaranteed. The information being provided is for consumers’ personal, non-commercial use and may not be used for any purpose other than to identify prospective properties consumers may be interested in purchasing. Data last updated 7/29/26 19:48

