

Inscription par: PropTX - IDX / Listed By: Re/Max Jazz Inc.
360 Watson Street W 105 Whitby, ON L1N 9G2
En vigueur
539 489 $ (USD)
HORAIRES DES PORTES OUVERTES
-
OUVERTESDim, Oct 112:00 pm - 4:00 pm
Description
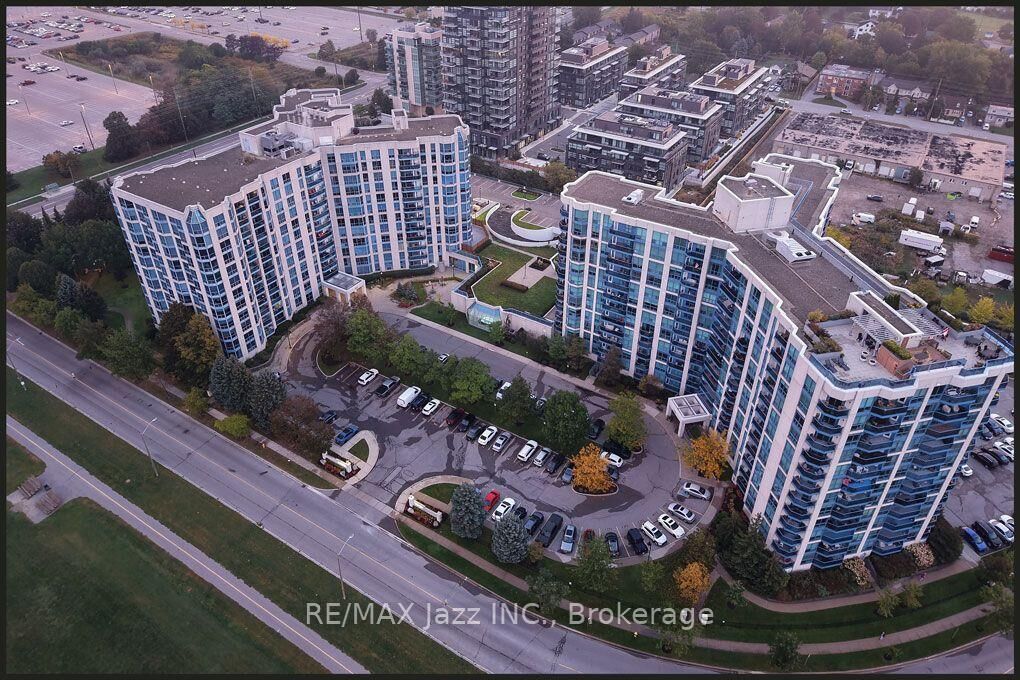
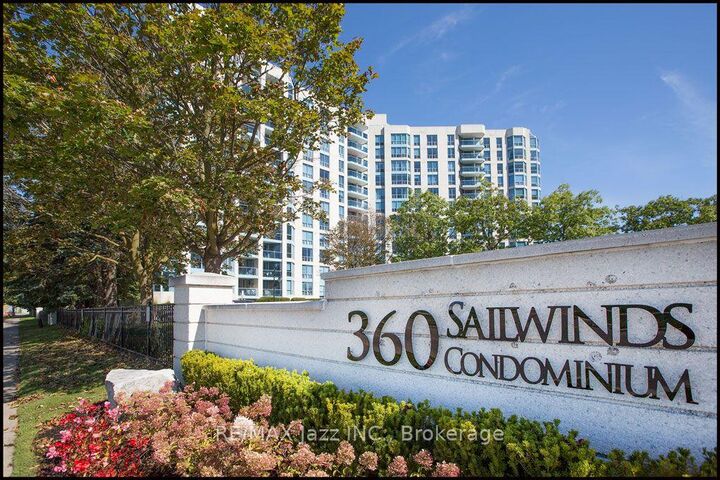
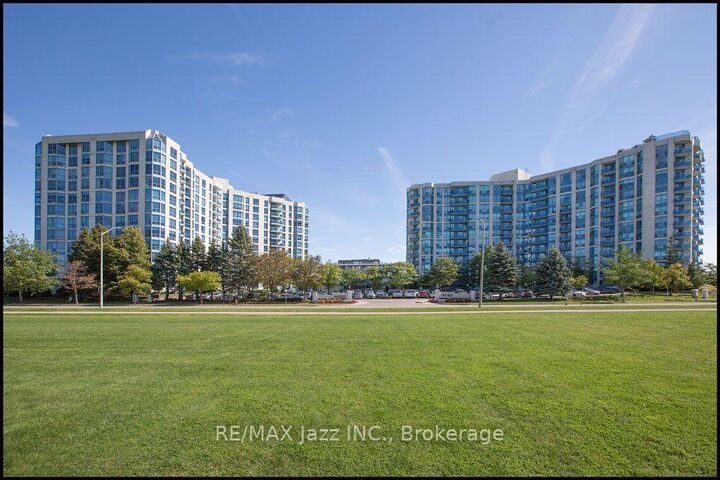
Welcome to The Sailwinds at Port Whitby. This quiet waterfront community with easy access to the 401 and 407 offers something for everyone. The Sports complex and Abilities centre are steps away as are many fine shopping and dining options. Located on the lakefront trail, its your home and getaway all in one. The Whitby GO is a 5 minute walk for easy access to the city.The stunning 1586 sqft condo overlooks a stand of fur trees and private sunken garden, to the west the Victoria fields and stunning sunsets. This suite offers unusual privacy reminiscent of a country home.Inside the bright spacious 3 bedroom 2 bath home has expansive windows, upgraded kitchen, hardwood floors and open concept living dining area for entertaining and family gatherings. Freshly painted with stunning decor.Unique to condo life these days the amenities are outstanding with two gyms, a large indoor pool with hot tub and sauna and large entertaining area for social gatherings galore. Also included are two parking spaces. Truly a rare find.
MLS®:
E13877332
E13877332
Les impôts
$6,083(2026)
$6,083(2026)
Catégorie
Condo
Condo
Nom du bâtiment
Sailwinds
Sailwinds
Style
Apartment
Apartment
Vue
Trees/Woods, Park/Greenbelt, Skyline, Garden, Lake, Marina
Trees/Woods, Park/Greenbelt, Skyline, Garden, Lake, Marina
Ville
Regional Municipality of Durham
Regional Municipality of Durham
Communauté
Port Whitby
Port Whitby
Listed By
Re/Max Jazz Inc.
Source
PropTX - IDX
Dernière vérification Oct 8 2026 à 7:45 PM GMT+0000
PropTX - IDX
Dernière vérification Oct 8 2026 à 7:45 PM GMT+0000
Détails sur les salles de bains
Caractéristiques Intérieures
- Primary Bedroom - Main Floor
Caractéristiques de la propriété
- Foundation: Concrete
Chauffage et refroidissement
- Forced Air
- Central Air
- Wall Unit(s)
Informations sur le condo
- Frais: $1044
Caractéristiques extérieures
- Concrete
- Toit: Membrane
Informations sur les services publics
- Fuel: Gas
- Energy: Energy Certificate: No
Garage
- Underground
Stationnement
- Private
- Underground
- Inside Entry
Lieu
Disclaimer: Copyright 2026 Toronto IDX. All rights reserved. This information is deemed reliable, but not guaranteed. The information being provided is for consumers’ personal, non-commercial use and may not be used for any purpose other than to identify prospective properties consumers may be interested in purchasing. Data last updated 10/8/26 12:45

