

Inscription par: PropTX - IDX / Listed By: Re/Max Crosstown Realty Inc.
4 Martinet Street Whitby, ON L1N 8K8
En vigueur
768 641 $ (USD)
HORAIRES DES PORTES OUVERTES
-
OUVERTESSam, Juil 1112 noon - 2:00 pm
-
OUVERTESDim, Juil 1212 noon - 2:00 pm

Description
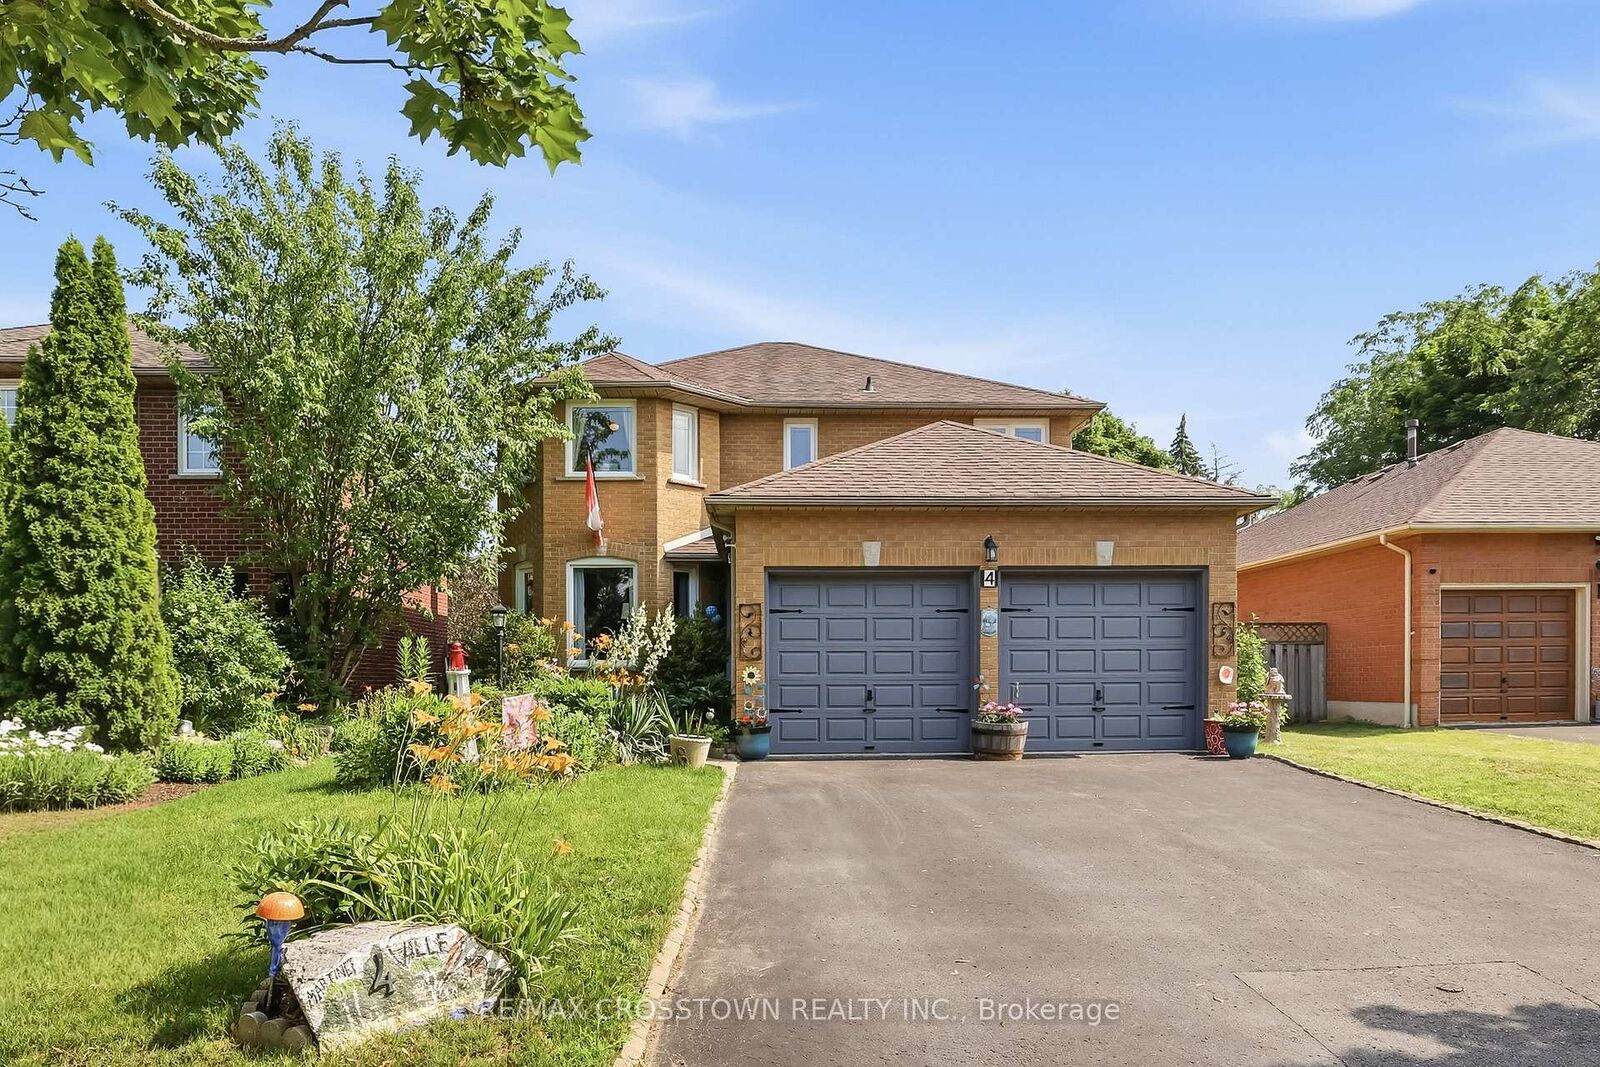
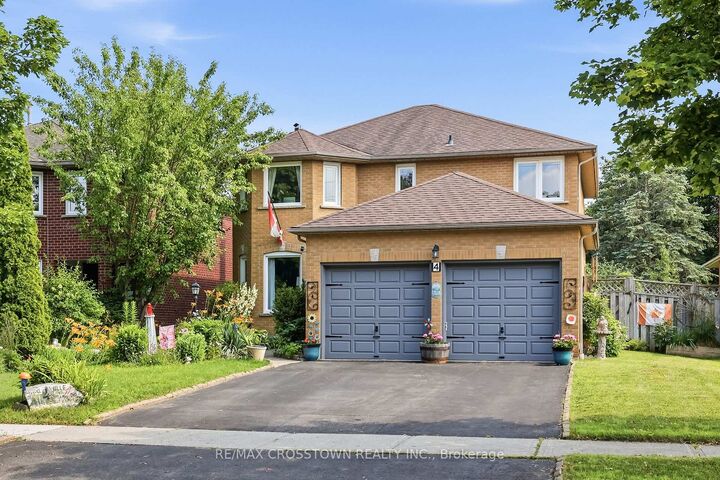
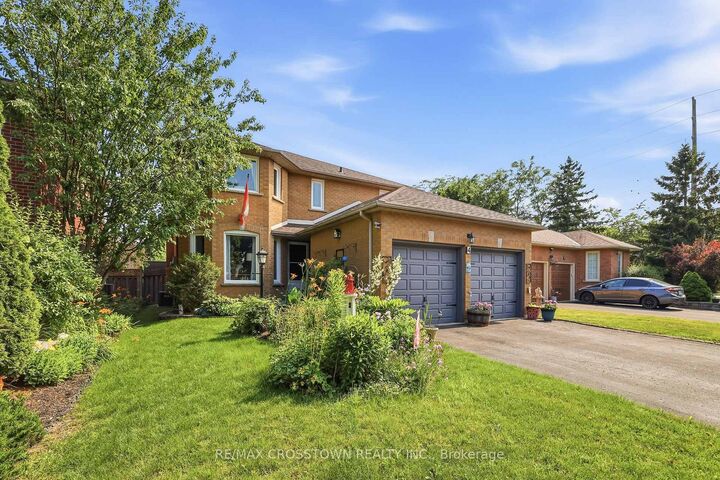
Beautiful all-brick Whitby home in desirable Pringle Creek, convenient location close to parks,transit, shopping, restaurants, and everyday amenities. This spacious four-bedroom home offers a functional layout with a separate formal dining room, warm family room with wood-burning fireplace, and walkout to the backyard deck overlooking a heated in-ground pool.The main floor is carpet-free and features main floor laundry, a side entrance to the backyard,and a conveniently located bathroom - perfect for easy access from the pool. Upstairs offers generous bedrooms, an updated main bathroom, and a primary ensuite with both a tub and separate shower. Bedrooms are carpet-free, with updated carpet on the stairs and upper hallway completed in 2021.The unfinished basement provides excellent potential for future living space, recreation, storage,or a home office. Notable updates include pool liner and steps, pool replumbing and new pool equipment in 2020, all windows and sliding glass door replaced in 2013, furnace and A/C replaced in 2024, and shingles replaced in 2009. A solid, well-cared-for home with great space,key updates, and a backyard made for summer enjoyment.
MLS®:
E13543494
E13543494
Les impôts
$6,816(2026)
$6,816(2026)
Catégorie
Single-Family Home
Single-Family Home
Style
2-Storey
2-Storey
Ville
Regional Municipality of Durham
Regional Municipality of Durham
Communauté
Pringle Creek
Pringle Creek
Listed By
Re/Max Crosstown Realty Inc.
Source
PropTX - IDX
Dernière vérification Juil 11 2026 à 5:38 AM GMT+0000
PropTX - IDX
Dernière vérification Juil 11 2026 à 5:38 AM GMT+0000
Détails sur les salles de bains
Caractéristiques Intérieures
- Water Heater
- Auto Garage Door Remote
Caractéristiques de la propriété
- Cheminée: Wood
- Foundation: Poured Concrete
Chauffage et refroidissement
- Forced Air
- Central Air
Informations sur les sous-sols
- Unfinished
Informations sur le pool
- Inground
Caractéristiques extérieures
- Brick
- Toit: Shingles
Informations sur les services publics
- Sewer: Sewer
- Fuel: Gas
- Energy: Energy Certificate: No
Garage
- Attached
Étages
- 2
Lieu
Disclaimer: Copyright 2026 Toronto IDX. All rights reserved. This information is deemed reliable, but not guaranteed. The information being provided is for consumers’ personal, non-commercial use and may not be used for any purpose other than to identify prospective properties consumers may be interested in purchasing. Data last updated 7/10/26 22:38

