5 Thelma Drive Whitby, ON L1P 0N3
Inscription par: PropTX - IDX / Listed By: Re/Max Crossroads Realty Inc.

  5 Thelma Drive Whitby, ON L1P 0N3

En vigueur
3 012 $ (USD)
6
CAC
5
SDB
2500-3000
PI. CA.

Description

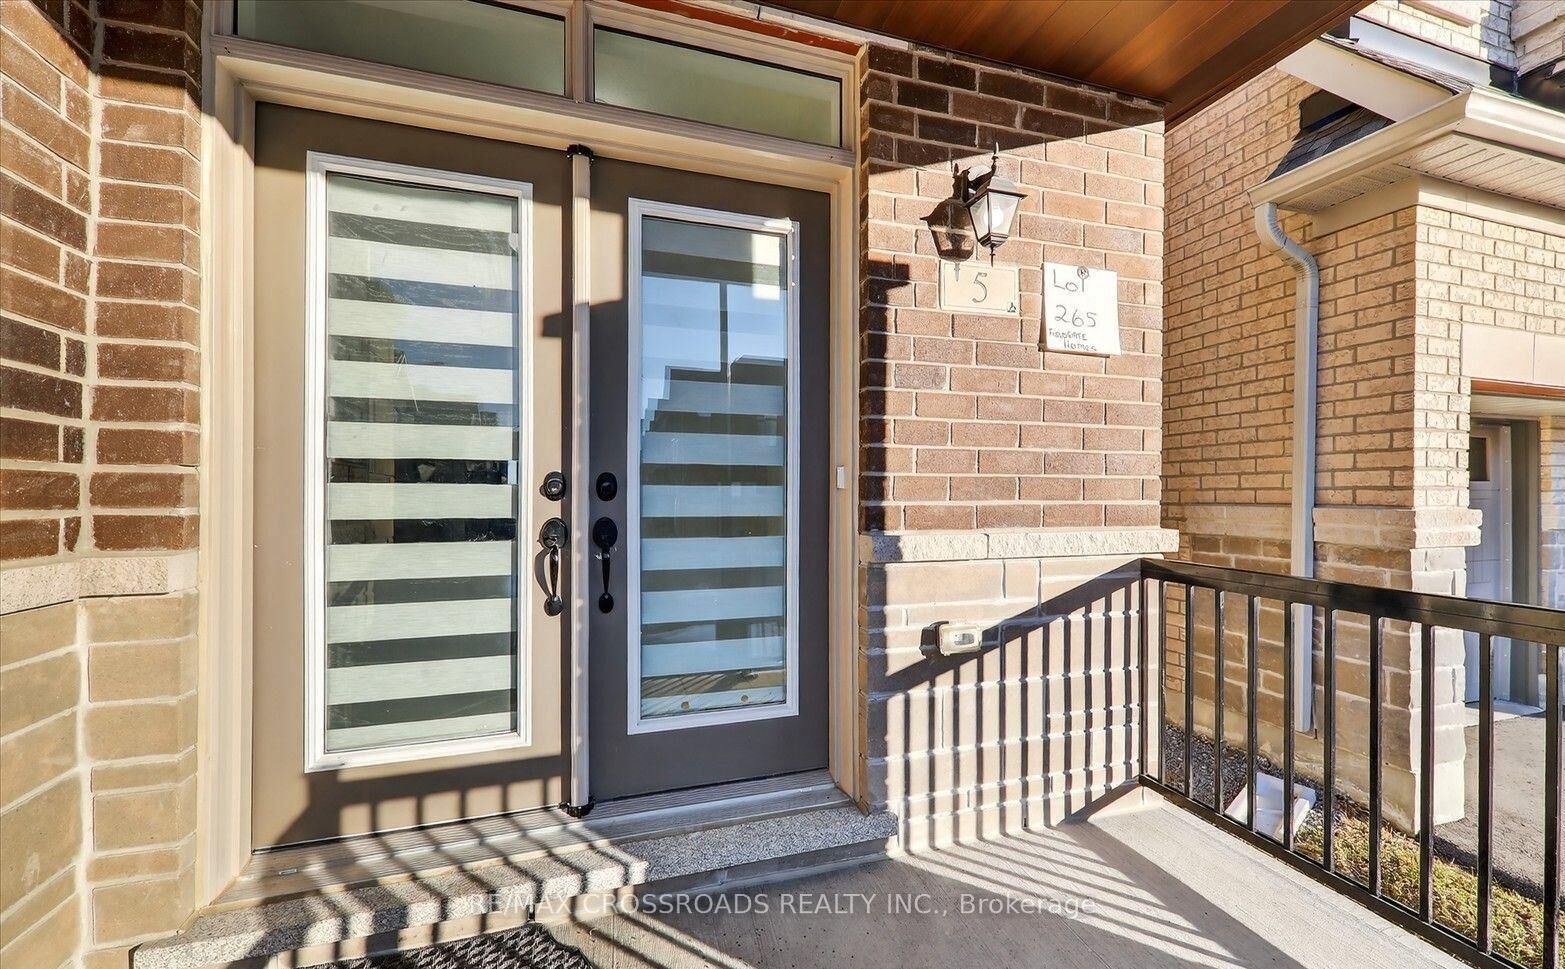
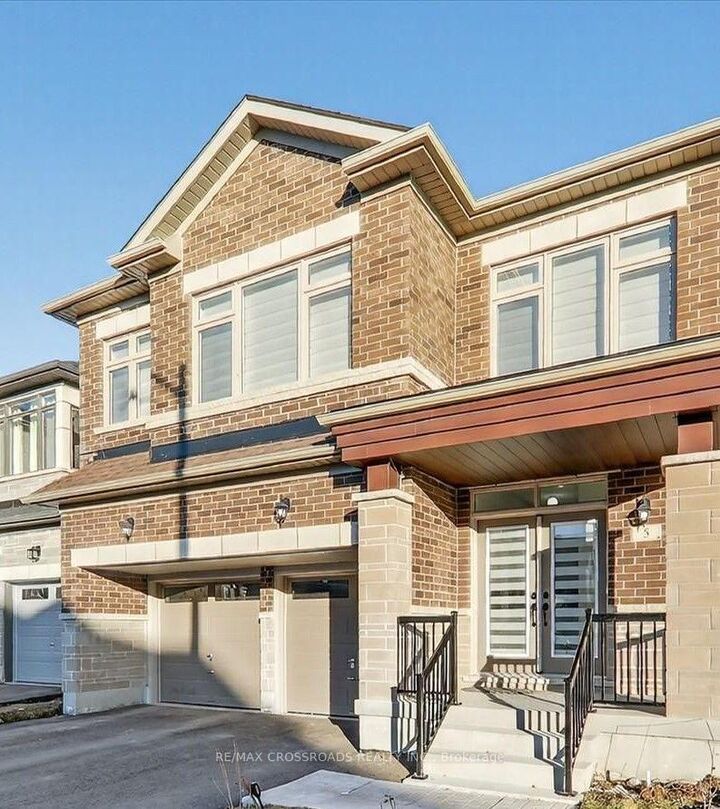
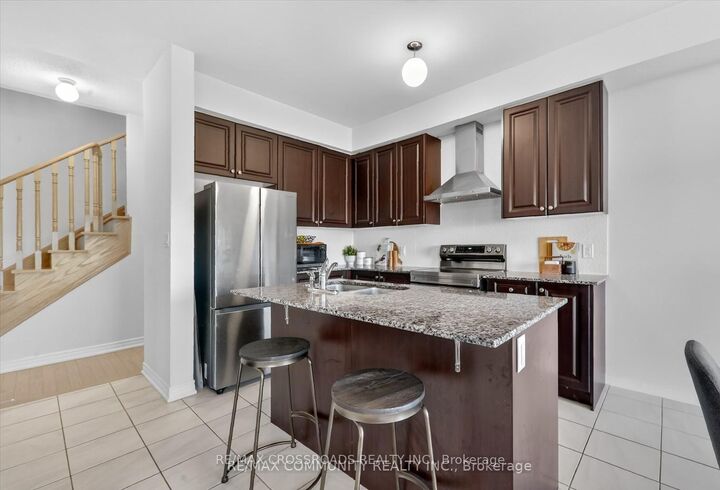
Welcome to this stunning detached home in one of Whitby's most desirable communities. This beautifully maintained home offers 5 spacious bedrooms and 5 bathrooms (4 full bathrooms plus 1 powder room), including 3 full bathrooms on the second floor. Situated on a premium extra-deep ravine lot, the property offers exceptional privacy, scenic views, and abundant natural light. Designed for modern living, this home features 9-ft ceilings, hardwood flooring on the main floor and second-floor hallway, and a bright open-concept layout. The gourmet kitchen is equipped with premium Silestone European quartz countertops, Bosch stainless steel appliances, a marble backsplash, extended cabinetry, and a spacious pantry. All bathrooms are upgraded with quartz countertops, premium fixtures, and faucets, while the powder room features a modern quartz vanity. Additional features include second-floor laundry, interior garage access, and parking for 4 vehicles (2 inthe garage and 2 on the driveway). The spacious primary bedroom offers his-and-hers walk-in closets and a luxurious 5-piece ensuite. Additional bedrooms are generously sized, with two featuring walk-in closets and convenient semi-ensuiteaccess. Freshly painted and move-in ready. Ideally located just minutes from Highways 401, 412, and 407, approximately 7 minutes to Whitby GO Station, 2 minutes to Whitby Health Centre, and close to Costco, Walmart, shopping plazas, restaurants, parks, and other everyday amenities. A new elementary school is also within walking distance (scheduled to open in 2026). This exceptional home offers the perfect combination of luxury, comfort, and convenience for families seeking premium living.

MLS®:
E13555788
Catégorie
Rental
Style
2-Storey
Vue
Clear, Park/Greenbelt
Ville
Regional Municipality of Durham
Communauté
Rural Whitby

Listed By

Re/Max Crossroads Realty Inc.
Source
PropTX - IDX
Dernière vérification Juil 15 2026 à 3:54 AM GMT+0000
Détails sur les salles de bains
Caractéristiques Intérieures
  • Sump Pump
  • Auto Garage Door Remote
  • Carpet Free
  • Storage
Caractéristiques de la propriété
  • Cheminée: Family Room
  • Foundation: Concrete
Chauffage et refroidissement
  • Forced Air
  • Central Air
Informations sur les sous-sols
  • Unfinished
  • Walk-Up
Informations sur le pool
  • None
Caractéristiques extérieures
  • Brick
  • Toit: Asphalt Shingle
Informations sur les services publics
  • Sewer: Sewer
  • Fuel: Gas
  • Energy: Energy Certificate: No
Garage
  • Attached
Stationnement
  • Private Double
  • Available
Étages
  • 2
   
Calculer les temps de trajet jusqu'à cette propriété
 
Alimenté par INRIX MD Drive Time

Alimenté par Walk Score®
Disclaimer: Copyright 2026 Toronto IDX. All rights reserved. This information is deemed reliable, but not guaranteed. The information being provided is for consumers’ personal, non-commercial use and may not be used for any purpose other than to identify prospective properties consumers may be interested in purchasing. Data last updated 7/14/26 20:54

