6 Merchants Avenue Whitby, ON L1P 1S1
Inscription par: PropTX - IDX / Listed By: Coldwell Banker R.M.R. Real Estate

  6 Merchants Avenue Whitby, ON L1P 1S1

En vigueur
722 042 $ (USD)

4
CAC
3
SDB
2000-2500
PI. CA.

Description

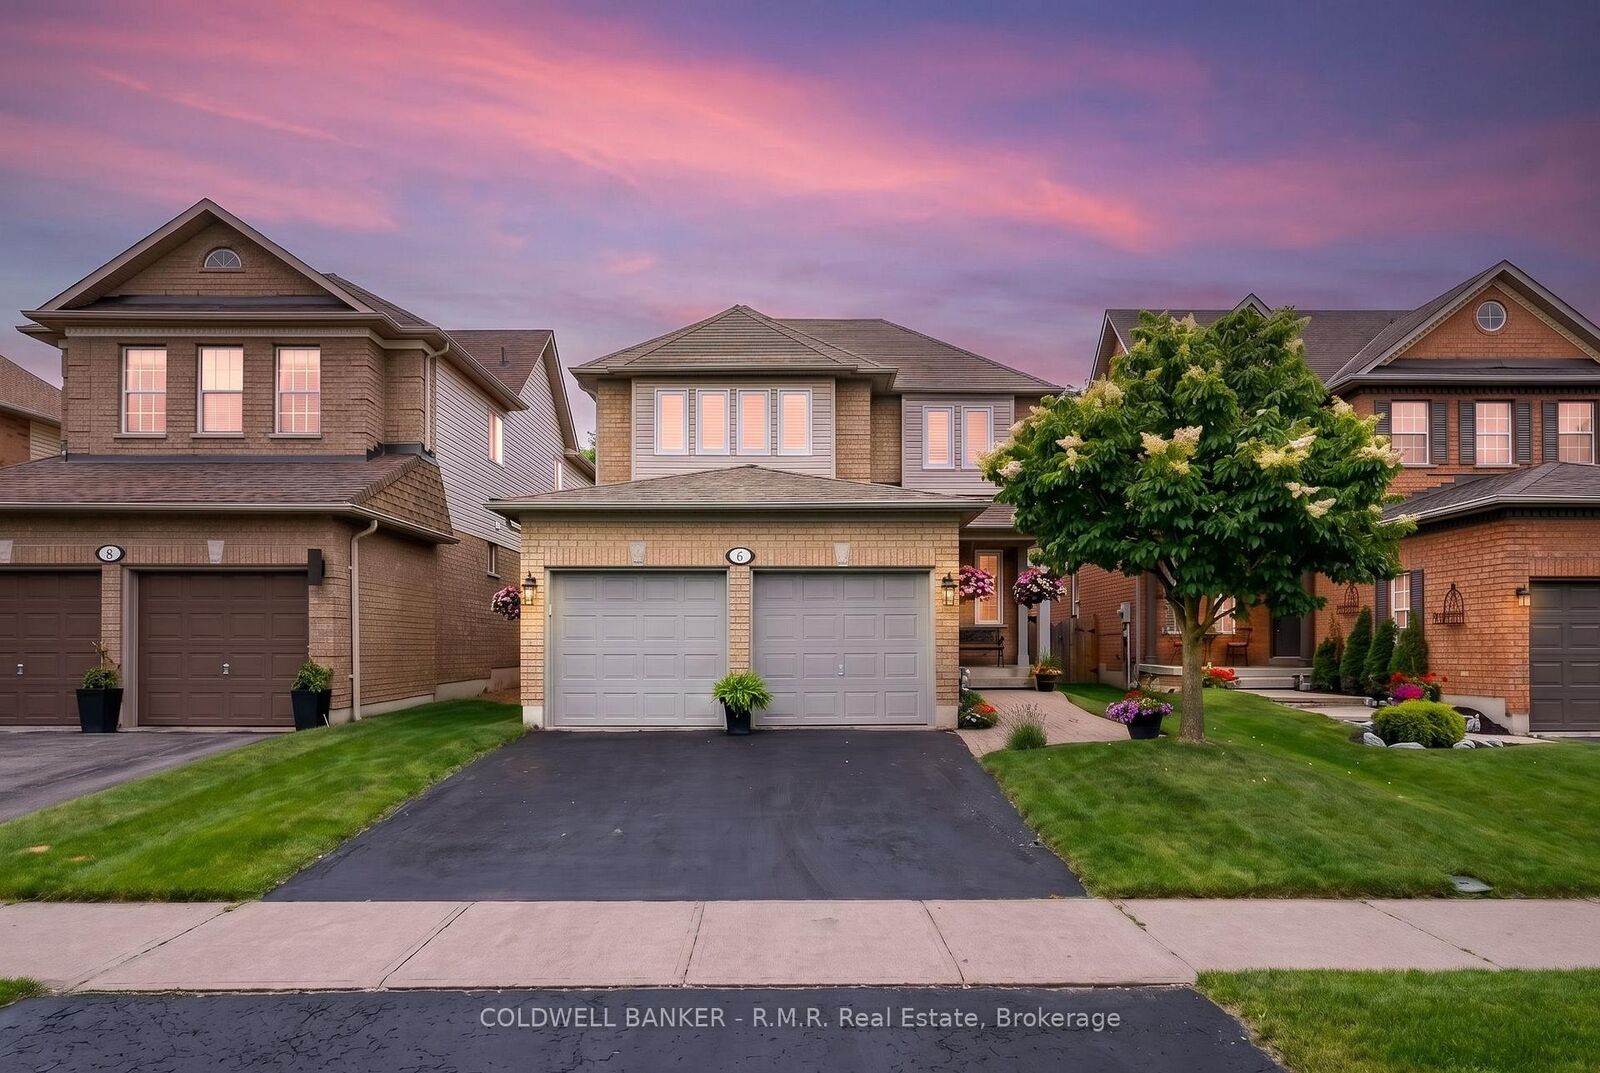
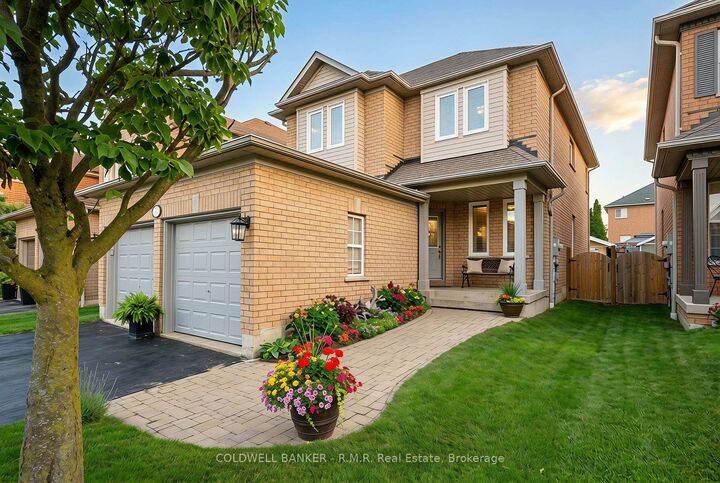
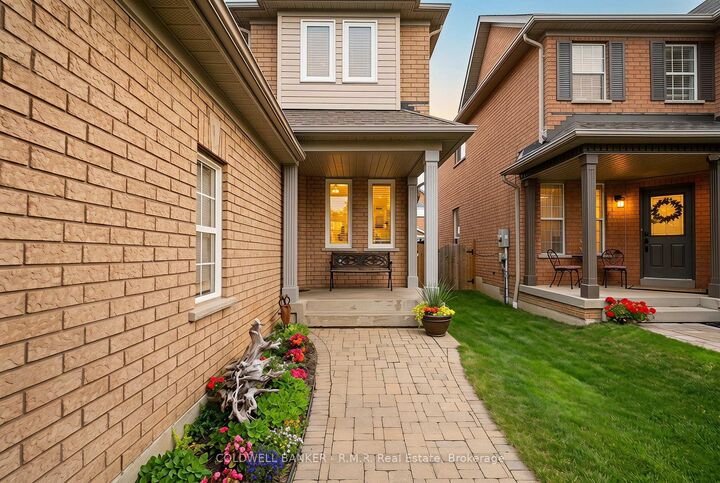
Welcome to 6 Merchants Avenue - tucked into the heart of Williamsburg, one of Whitby's most beloved family neighbourhoods, known for its top-rated schools, parks, trails, and true sense of community. This is the kind of street families put down roots on for good. This beautifully maintained all-brick 2-storey offers 4 bedrooms, 3 bathrooms, a double-car garage, and a finished basement, giving your family room to grow without leaving the neighbourhood you already love. The kitchen has just been refreshed with professionally painted cabinetry and updated hardware, paired with granite countertops, stainless steel appliances, a gas stove, and oversized patio doors that flood the space with natural light. A walkout leads to the deck and backyard, complete with a natural gas BBQ hookup for easy indoor-outdoor living. Brand new carpet runs up the stairs and throughout the upper level, where you'll find four spacious bedrooms, including a bright second bedroom with a window bench overlooking the backyard, and a generous primary retreat with a walk-in closet and a private 4-piece ensuite featuring a soaker tub and separate glass shower. The finished basement adds a large rec room and abundant storage, while the backyard is a true retreat with a spacious deck, garden shed, raised garden beds, a privacy screen, and a hot tub. Whether you're moving up within Williamsburg or discovering it for the first time, 6 Merchants Avenue delivers the space, the setting, and the schools that make this community so hard to leave.

MLS®:
E14081678
Les impôts
$7,230(2026)
Surface Terrain
4,187 PI. CA.
Catégorie
Single-Family Home
Style
2-Storey
Vue
Clear
Ville
Regional Municipality of Durham
Communauté
Williamsburg

Listed By

Coldwell Banker R.M.R. Real Estate
Source
PropTX - IDX
Dernière vérification Oct 16 2026 à 12:22 AM GMT+0000
Détails sur les salles de bains
Caractéristiques Intérieures
  • Water Heater Owned
Caractéristiques de la propriété
  • Cheminée: Natural Gas
  • Cheminée: Family Room
  • Foundation: Poured Concrete
Chauffage et refroidissement
  • Forced Air
  • Central Air
Informations sur les sous-sols
  • Finished
  • Full
Informations sur le pool
  • None
Caractéristiques extérieures
  • Brick
  • Toit: Asphalt Shingle
Informations sur les services publics
  • Sewer: Sewer
  • Fuel: Gas
  • Energy: Energy Certificate: No
Garage
  • Attached
Stationnement
  • Private Double
Étages
  • 2
   
Calculer les temps de trajet jusqu'à cette propriété
 
Alimenté par INRIX MD Drive Time

Alimenté par Walk Score®
Disclaimer: Copyright 2026 Toronto IDX. All rights reserved. This information is deemed reliable, but not guaranteed. The information being provided is for consumers’ personal, non-commercial use and may not be used for any purpose other than to identify prospective properties consumers may be interested in purchasing. Data last updated 10/15/26 17:22

