

Inscription par: PropTX - IDX / Listed By: Re/Max Rouge River Realty Ltd.
709 Athol Street Whitby, ON L1N 4A1
En vigueur
494 068 $ (USD)
HORAIRES DES PORTES OUVERTES
-
OUVERTESDim, Oct 182:00 pm - 4:00 pm

Description
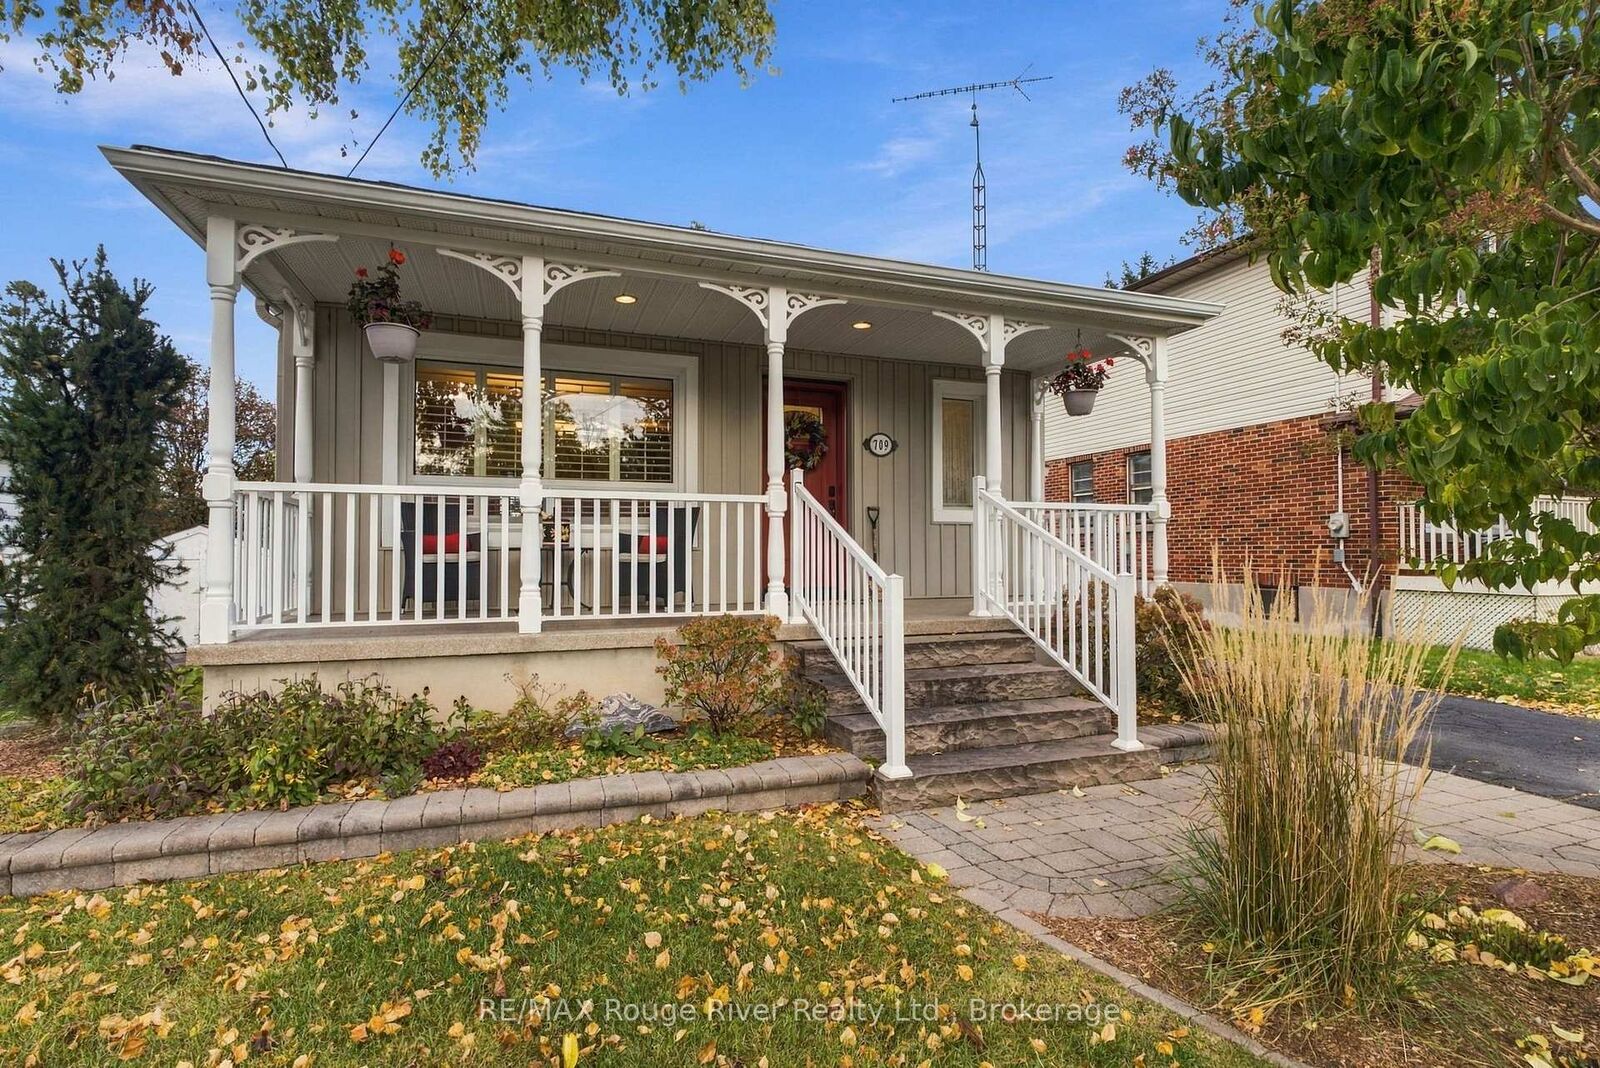
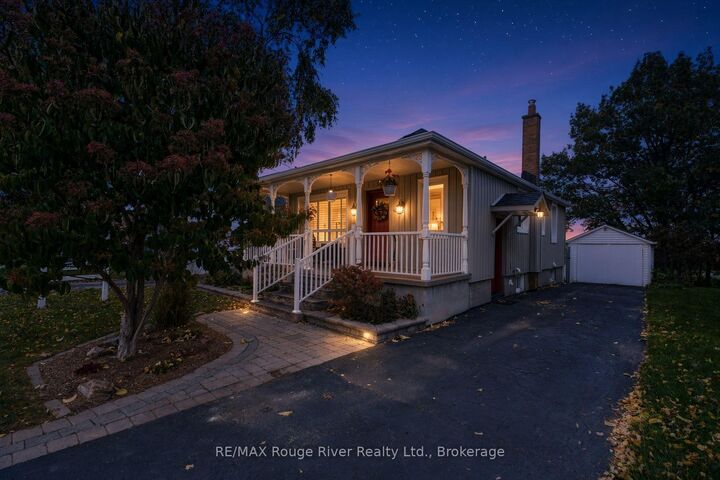
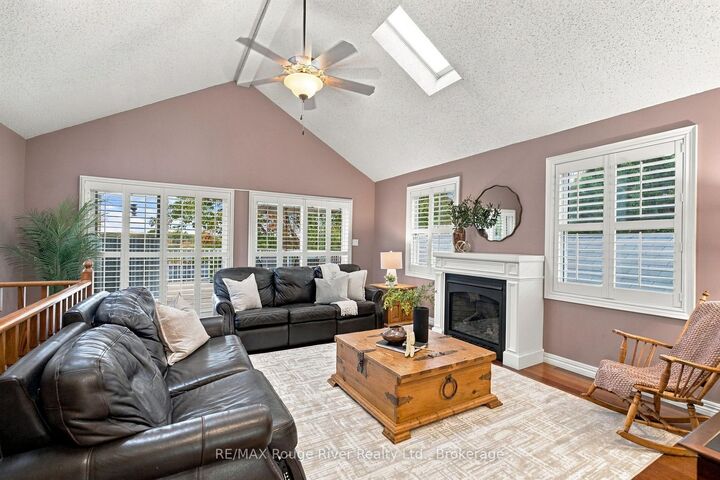
Welcome to this charming and thoughtfully designed home, ideally situated in a sought-after neighbourhood backing onto Peel Park. The inviting exterior features a farmhouse-style front porch and a detached garage for storage, creating timeless curb appeal. Inside, the bright and spacious living room impresses with a soaring cathedral ceiling, skylights, Brazilian cherry hardwood flooring and a gas fireplace with mantle. A walkout leads to the large deck, offering beautiful views of the park and an ideal setting for outdoor relaxation and entertaining. The dining room features matching hardwood flooring and a large window, while the kitchen is appointed with maple cabinetry, granite-like solid-surface countertops, built-in appliances, a custom backsplash and pot lights. A dedicated office provides a comfortable work-from-home space. The main floor also features a bedroom with hardwood flooring and semi-ensuite access, along with stylish Shade-O-Matic shutters throughout. The lower level offers a welcoming family room with cork flooring, a freestanding gas fireplace and a walkout to the backyard, creating a wonderful space for relaxing or gathering with family and friends. Two additional bedrooms feature comfortable cork flooring, closets and convenient bathroom access, including a three-piece ensuite. The fenced backyard offers privacy and direct access to Peel Park, featuring a playground, splash pad, three baseball diamonds, a soccer field and tennis courts. Enjoy the convenience of being within walking distance of downtown and the GO Train, with easy access to Highway 401. Exterior improvements include new deck railings, updated decking, and refreshed front porch railings with an epoxy finish. Offering a wonderful blend of character, functional living space and an exceptional park-side setting, this home is a fantastic opportunity for families and outdoor enthusiasts alike.
MLS®:
E14087594
E14087594
Les impôts
$5,143(2026)
$5,143(2026)
Catégorie
Single-Family Home
Single-Family Home
Style
Bungalow
Bungalow
Ville
Regional Municipality of Durham
Regional Municipality of Durham
Communauté
Downtown Whitby
Downtown Whitby
Listed By
Re/Max Rouge River Realty Ltd.
Source
PropTX - IDX
Dernière vérification Oct 16 2026 à 11:17 PM GMT+0000
PropTX - IDX
Dernière vérification Oct 16 2026 à 11:17 PM GMT+0000
Détails sur les salles de bains
Caractéristiques Intérieures
- Central Vacuum
Caractéristiques de la propriété
- Foundation: Poured Concrete
- Foundation: Concrete Block
Chauffage et refroidissement
- Forced Air
- Central Air
Informations sur les sous-sols
- Finished With Walk-Out
Informations sur le pool
- None
Caractéristiques extérieures
- Vinyl Siding
- Board & Batten
- Toit: Asphalt Shingle
Informations sur les services publics
- Sewer: Sewer
- Fuel: Gas
- Energy: Energy Certificate: No
Garage
- Detached
Étages
- 1
Lieu
Disclaimer: Copyright 2026 Toronto IDX. All rights reserved. This information is deemed reliable, but not guaranteed. The information being provided is for consumers’ personal, non-commercial use and may not be used for any purpose other than to identify prospective properties consumers may be interested in purchasing. Data last updated 10/16/26 16:17

