72 Christine Elliott Avenue Main Whitby, ON L1P 0B9
Inscription par: PropTX - IDX / Listed By: Royal Lepage Frank Real Estate

  72 Christine Elliott Avenue Main Whitby, ON L1P 0B9

En vigueur
3 450 $ (CAD)
5
CAC
4
SDB
2500-3000
PI. CA.

Description

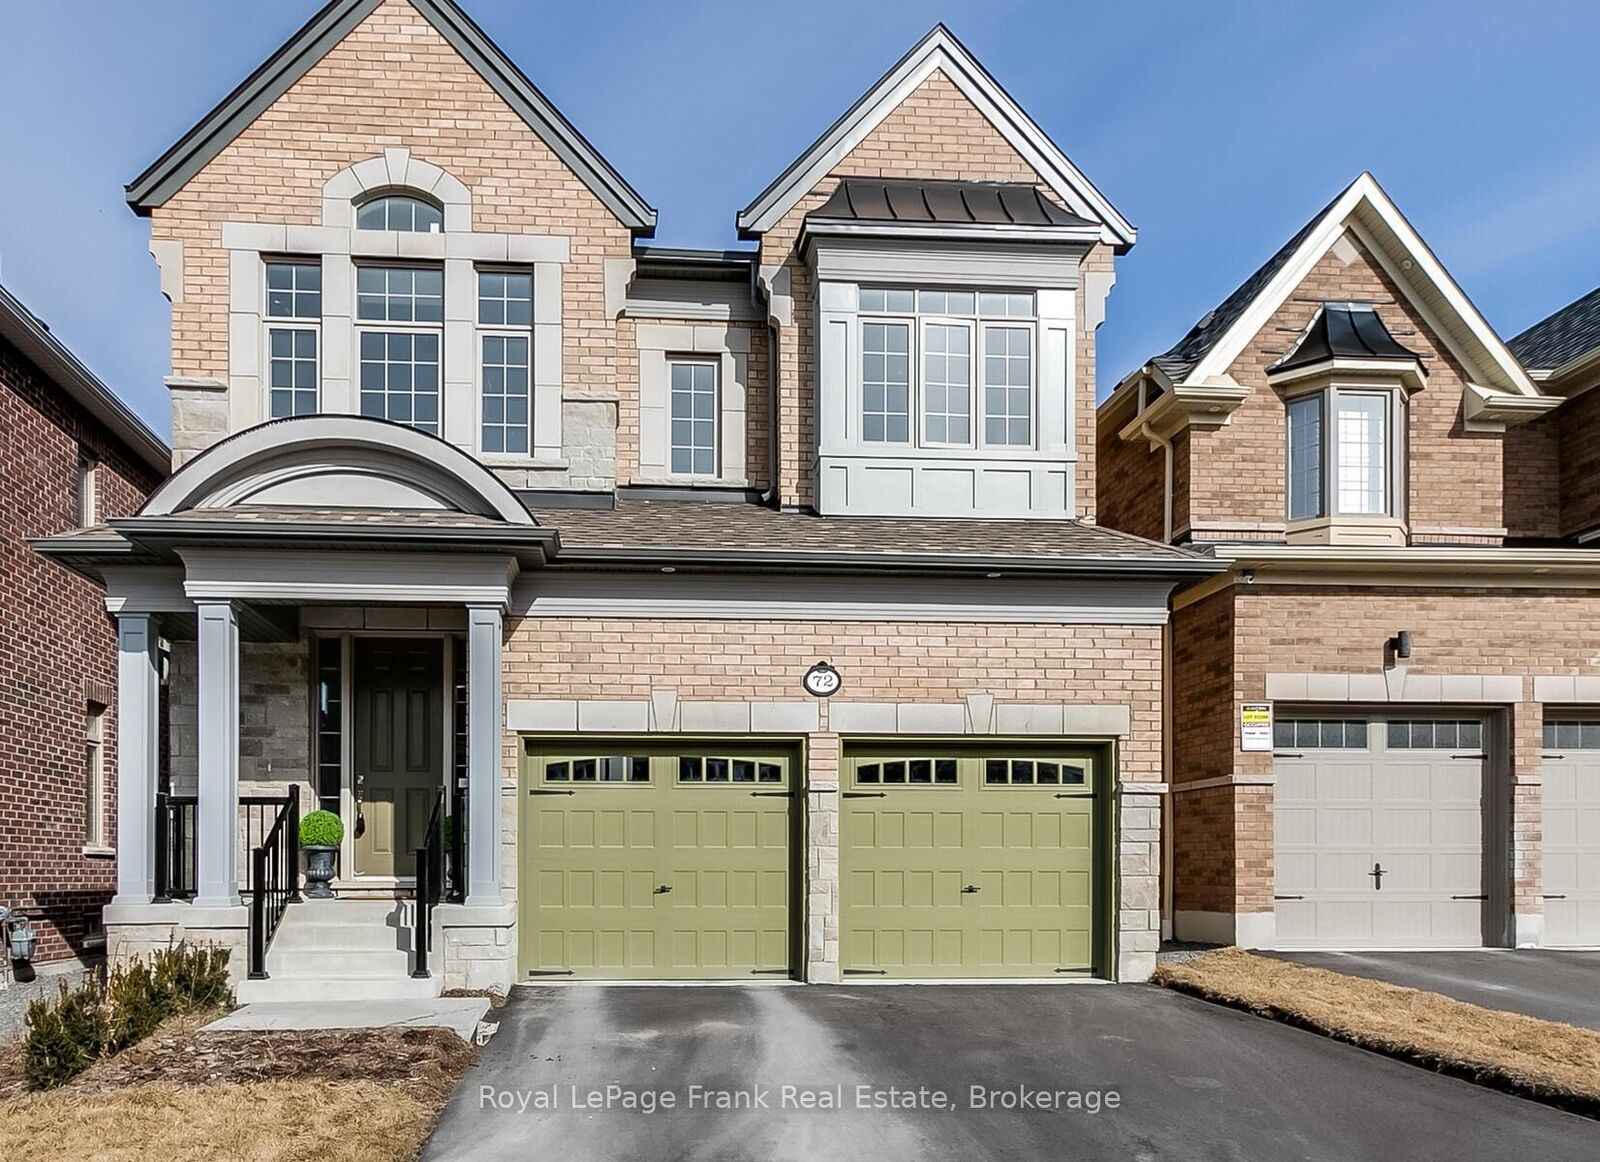
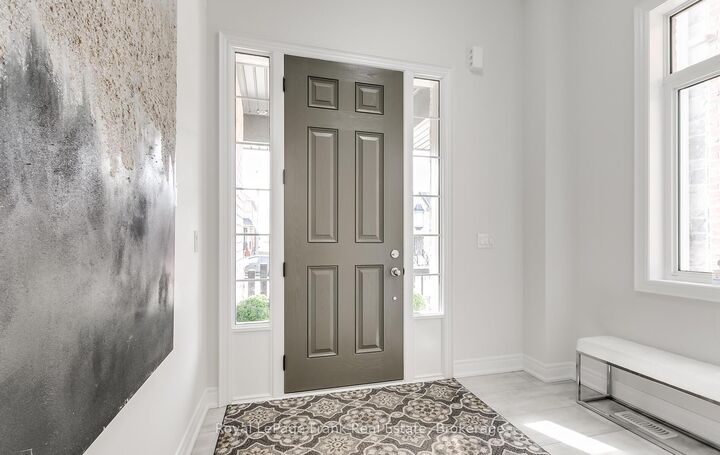
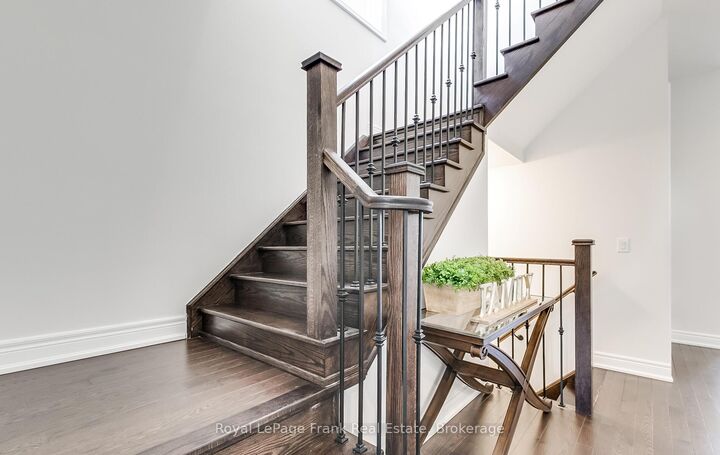
Available Immediately! Offering approximately 2,800 sq. ft. of beautifully upgraded living space, this impressive home features 4 spacious bedrooms, a dedicated home office/study, and 4 bathrooms. The bright, open-concept layout showcases 9-ft ceilings, hardwood floors, pot lights, a cozy gas fireplace, an elegant oak staircase with wrought iron pickets, and a modern kitchen complete with granite countertops, a large centre island, stainless steel appliances, and abundant cabinetry. The thoughtfully designed upper level offers exceptional convenience, with every bedroom enjoying direct access to a bathroom, including a luxurious 5-pc primary ensuite, a private 4-pc ensuite for the second bedroom, and a 5-pc Jack-and-Jill semi-ensuite shared by the third and fourth bedrooms-an ideal layout for families. The second floor also features a convenient laundry room and dedicated study. Enjoy exclusive use of the fully fenced backyard, direct access to the garage, and the privacy and feel of a detached home.The basement is a completely self-contained apartment with its own private entrance and no shared interior living space. The tenant is responsible for 70% of the heat, hydro, and water. Executive main and second floor lease in one of Whitby's most sought-after family neighbourhoods. Ideally located just minutes to Highways 401, 407 and 412, Whitby GO, top-rated schools, parks, shopping, restaurants, banks, and every amenity. A rare opportunity to lease a spacious, upgraded executive home in an exceptional location.

MLS®:
E13642316
Catégorie
Rental
Style
2-Storey
Ville
Regional Municipality of Durham
Communauté
Rural Whitby

Listed By

Royal Lepage Frank Real Estate
Source
PropTX - IDX
Dernière vérification Août 6 2026 à 7:28 AM GMT+0000
Détails sur les salles de bains
Caractéristiques Intérieures
  • None
Caractéristiques de la propriété
  • Cheminée: Natural Gas
  • Foundation: Poured Concrete
Chauffage et refroidissement
  • Forced Air
  • Central Air
Informations sur le pool
  • None
Caractéristiques extérieures
  • Brick
  • Stone
  • Toit: Asphalt Shingle
Informations sur les services publics
  • Sewer: Sewer
  • Fuel: Gas
  • Energy: Energy Certificate: No
Garage
  • Built-In
Stationnement
  • Private
  • Available
  • Tandem
Étages
  • 2
   
Calculer les temps de trajet jusqu'à cette propriété
 
Alimenté par INRIX MD Drive Time

Alimenté par Walk Score®
Disclaimer: Copyright 2026 Toronto IDX. All rights reserved. This information is deemed reliable, but not guaranteed. The information being provided is for consumers’ personal, non-commercial use and may not be used for any purpose other than to identify prospective properties consumers may be interested in purchasing. Data last updated 8/6/26 00:28

