84 Bedell Crescent Whitby, ON L1R 2H8
Inscription par: PropTX - IDX / Listed By: Re/Max Rouge River Realty Ltd.

  84 Bedell Crescent Whitby, ON L1R 2H8

En vigueur
1 100 000 $ (CAD)

4
CAC
3
SDB
2500-3000
PI. CA.

Description

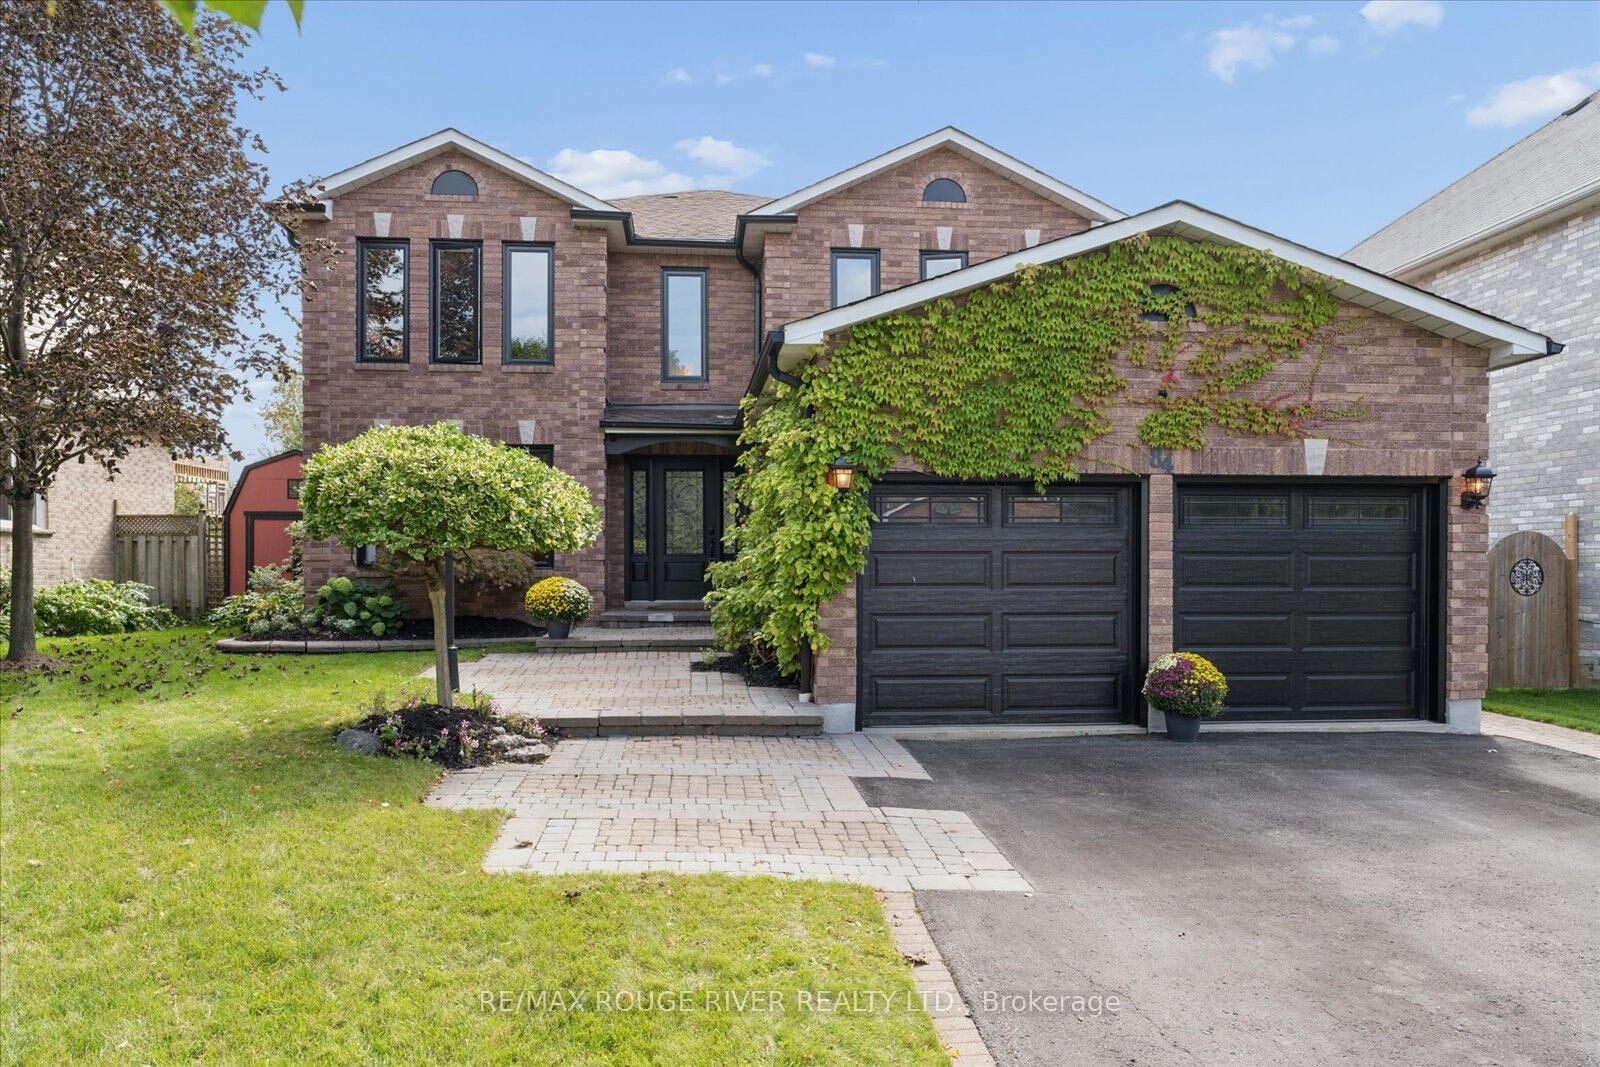
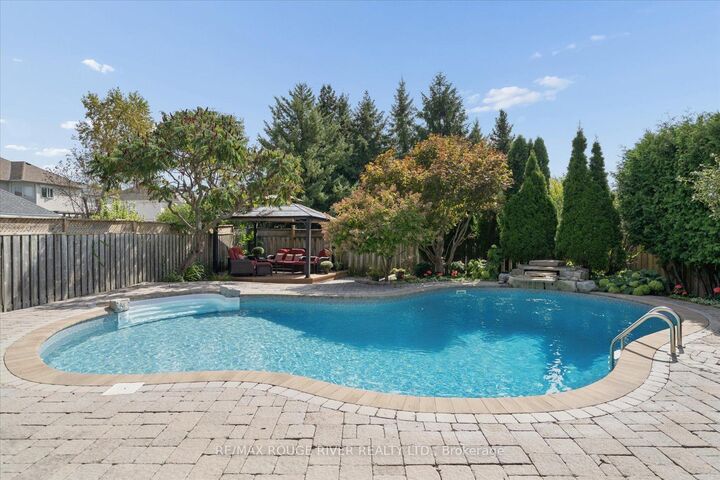
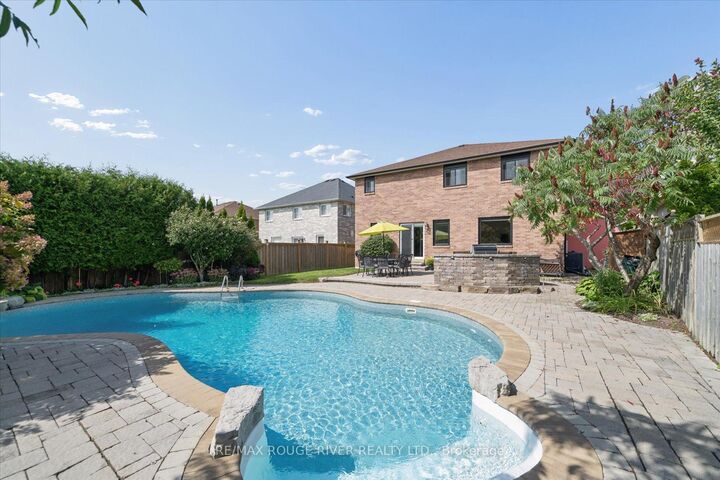
Welcome to 84 Bedell! Nestled on a quiet, family-friendly street, this beautiful home sits on an extra-deep, pool-sized lot-and a backyard like this is rarely offered! Enjoy a gorgeous mature yard, inground saltwater pool, built-in BBQ, and beautiful professional interlocking-creating the perfect setting for summer entertaining and making memories with family and friends.Inside, the updated kitchen overlooks the backyard, making it easy to stay connected while entertaining. The separate living and dining rooms offer wonderful versatility and can easily be used as a home office, playroom, or additional living space to suit your family's needs. The spacious primary bedroom features a walk-in closet and an updated 5-piece, spa-inspired ensuite. Three additional generously sized bedrooms provide plenty of space for family, guests, or a home office.The unspoiled basement is ready for your vision and offers excellent potential for additional living space, a recreation room, gym, or home theatre. With numerous updates throughout, this is a home you can move right in and enjoy! Located in a wonderful Whitby neighbourhood, close to excellent schools including St. Paul, St. Mark's, John Dryden, Father Leo J. Austin Secondary School, and Sinclair Secondary School. Conveniently located near the 401 and 407, with shopping, restaurants, parks, and everyday amenities close by. A beautiful home, an incredible backyard, and a location your family will love-welcome home to 84 Bedell! Updates incl: furnance 2014, AC 2017, Eavestrough 2019, roof 2013, pool liner 2022, robatic cleaner 2022.

MLS®:
E13802384
Les impôts
$8,486(2025)
Catégorie
Single-Family Home
Style
2-Storey
Ville
Regional Municipality of Durham
Communauté
Rolling Acres

Listed By

Re/Max Rouge River Realty Ltd.
Source
PropTX - IDX
Dernière vérification Sep 19 2026 à 2:07 PM GMT+0000
Détails sur les salles de bains
Caractéristiques Intérieures
  • Auto Garage Door Remote
Caractéristiques de la propriété
  • Cheminée: Natural Gas
  • Foundation: Poured Concrete
Chauffage et refroidissement
  • Forced Air
  • Central Air
Informations sur les sous-sols
  • Unfinished
Informations sur le pool
  • Inground
Caractéristiques extérieures
  • Brick
  • Toit: Asphalt Shingle
Informations sur les services publics
  • Sewer: Sewer
  • Fuel: Gas
  • Energy: Energy Certificate: No
Garage
  • Attached
Stationnement
  • Private Double
Étages
  • 2
   
Calculer les temps de trajet jusqu'à cette propriété
 
Alimenté par INRIX MD Drive Time

Alimenté par Walk Score®
Disclaimer: Copyright 2026 Toronto IDX. All rights reserved. This information is deemed reliable, but not guaranteed. The information being provided is for consumers’ personal, non-commercial use and may not be used for any purpose other than to identify prospective properties consumers may be interested in purchasing. Data last updated 9/19/26 07:07

