

Inscription par: PropTX - IDX / Listed By: Anjia Realty
106 Vera Lynn Crescent Whitchurch-Stouffville, ON L4A 0X6
En vigueur
690 295 $ (USD)
HORAIRES DES PORTES OUVERTES
-
OUVERTESSam, Juil 112:00 pm - 4:30 pm
-
OUVERTESDim, Juil 122:00 pm - 4:30 pm
Description
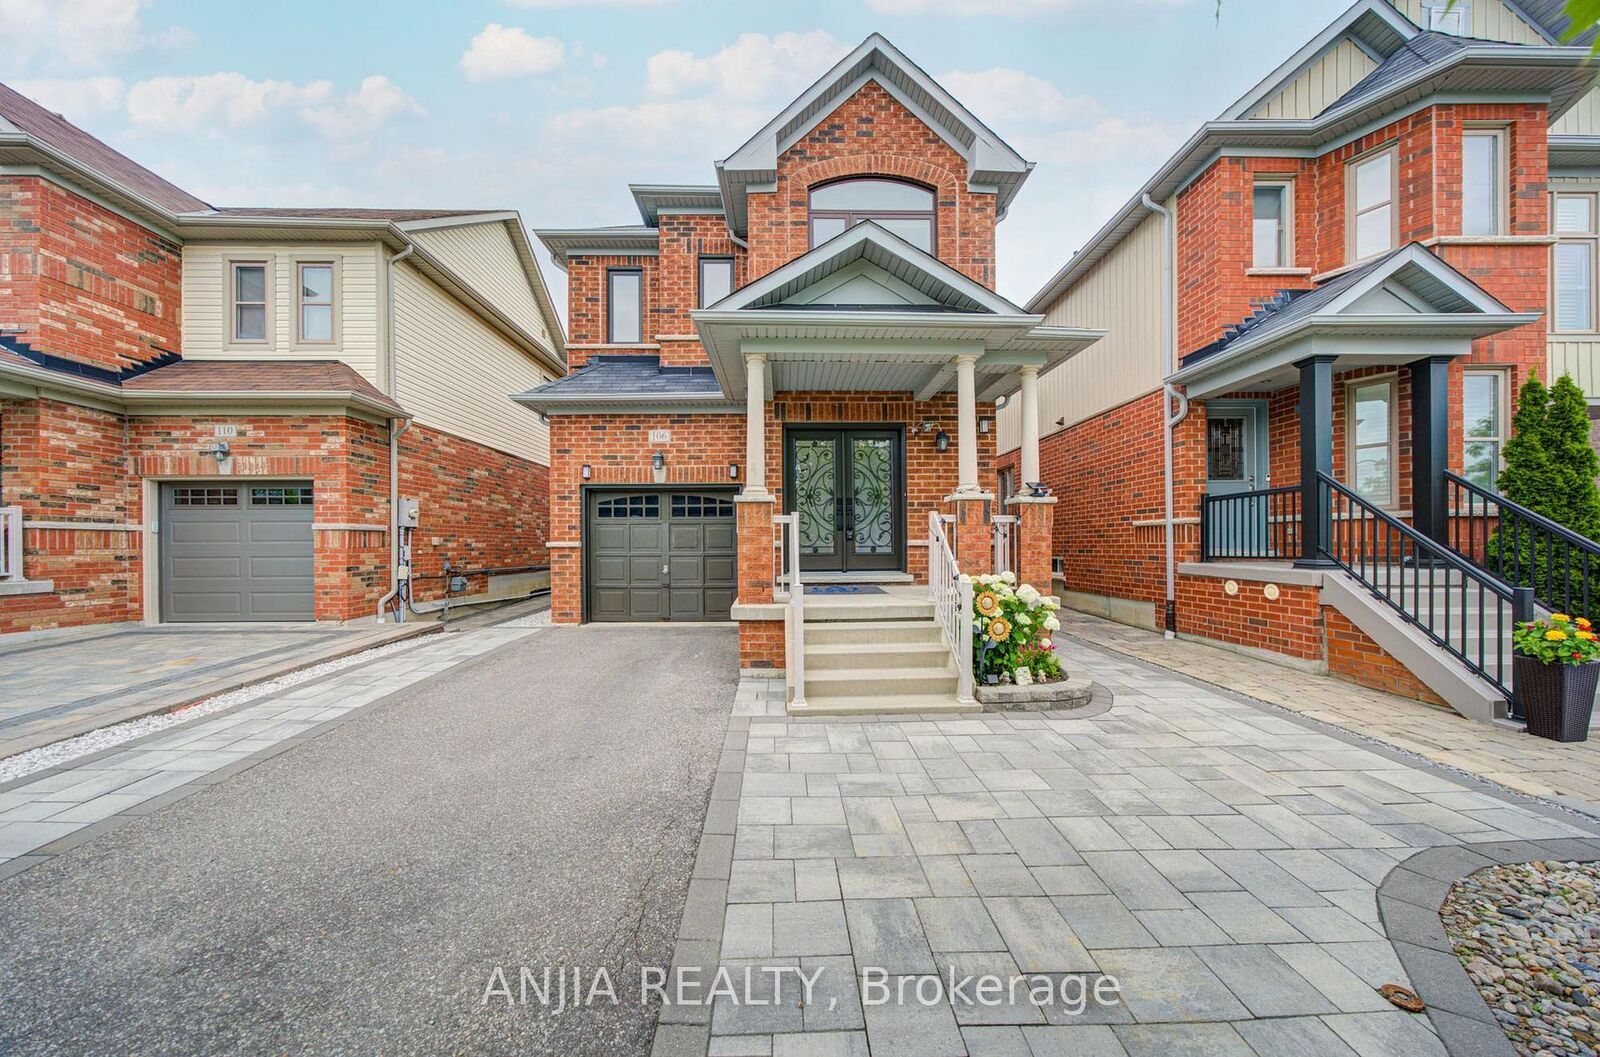
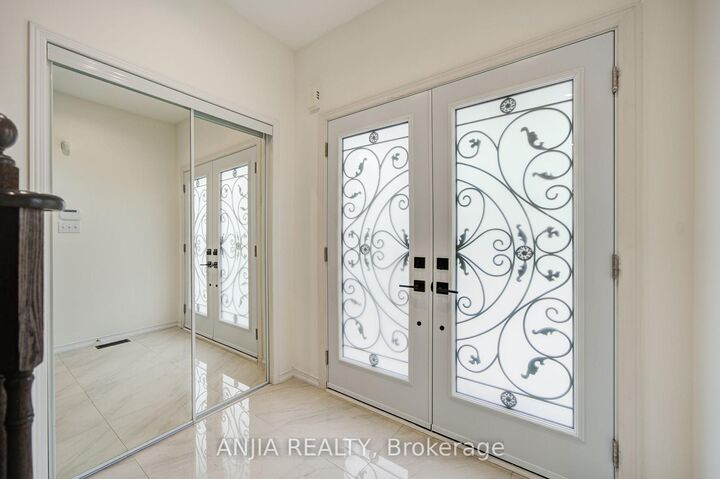
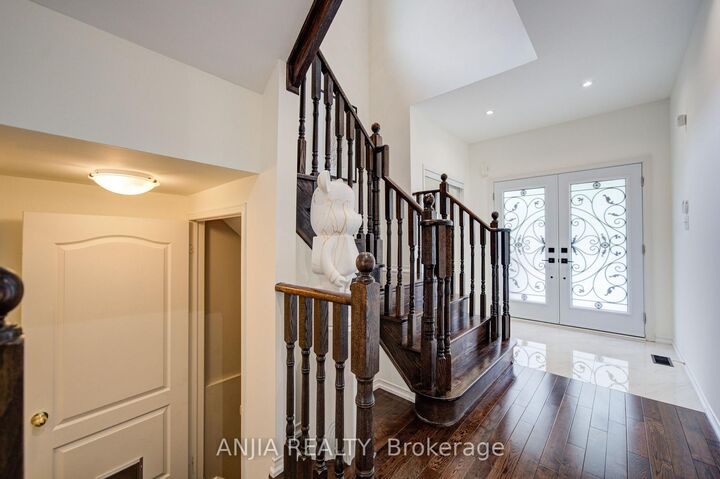
Welcome home to this meticulously maintained 3-bedroom detached residence in one of Stouffville's most family-friendly neighbourhoods, offering comfort, convenience, and a warm community atmosphere. Step through the double-door entry into a bright, functional layout featuring hardwood flooring and large porcelain tiles on the main level. The renovated kitchen showcases quartz counters and updated cabinets, overlooking the cozy family room with a gas fireplace to create an inviting space for everyday living. Walk out to a great backyard with a deck-perfect for summer gatherings and outdoor enjoyment.Upstairs, the large primary bedroom offers a spacious walk-in closet and updated ensuite, complemented by the convenience of second-floor laundry. The finished basement adds exceptional value with a stylish 3-pc washroom and a versatile area ideal for a home gym or office, supporting today's work-from-home lifestyle. Enjoy garage entry into the home and an unbeatable location: walking distance to the Stouffville Leisure Centre, top-rated schools, shopping, parks, and transit. A wonderful opportunity to own a renovated, move-in-ready home in a thriving, amenity-rich community.
MLS®:
N13543292
N13543292
Les impôts
$5,191(2026)
$5,191(2026)
Catégorie
Single-Family Home
Single-Family Home
Style
2-Storey
2-Storey
Ville
Regional Municipality of York
Regional Municipality of York
Communauté
Stouffville
Stouffville
Listed By
Anjia Realty
Source
PropTX - IDX
Dernière vérification Juil 11 2026 à 5:07 AM GMT+0000
PropTX - IDX
Dernière vérification Juil 11 2026 à 5:07 AM GMT+0000
Détails sur les salles de bains
Caractéristiques Intérieures
- Water Softener
- Other
Caractéristiques de la propriété
- Foundation: Poured Concrete
Chauffage et refroidissement
- Forced Air
- Central Air
Informations sur les sous-sols
- Finished
Informations sur le pool
- None
Caractéristiques extérieures
- Brick
- Toit: Asphalt Shingle
Informations sur les services publics
- Sewer: Sewer
- Fuel: Gas
- Energy: Energy Certificate: No
Garage
- Attached
Stationnement
- Private
Étages
- 2
Lieu
Disclaimer: Copyright 2026 Toronto IDX. All rights reserved. This information is deemed reliable, but not guaranteed. The information being provided is for consumers’ personal, non-commercial use and may not be used for any purpose other than to identify prospective properties consumers may be interested in purchasing. Data last updated 7/10/26 22:07

