11782 Ninth Line 115A Whitchurch-Stouffville, ON L4A 5E9
Inscription par: PropTX - IDX / Listed By: Re/Max All-Stars Benczik Kavanagh Team

  11782 Ninth Line 115A Whitchurch-Stouffville, ON L4A 5E9

En vigueur
769 900 $ (CAD)

2
CAC
3
SDB
1400-1599
PI. CA.

Description

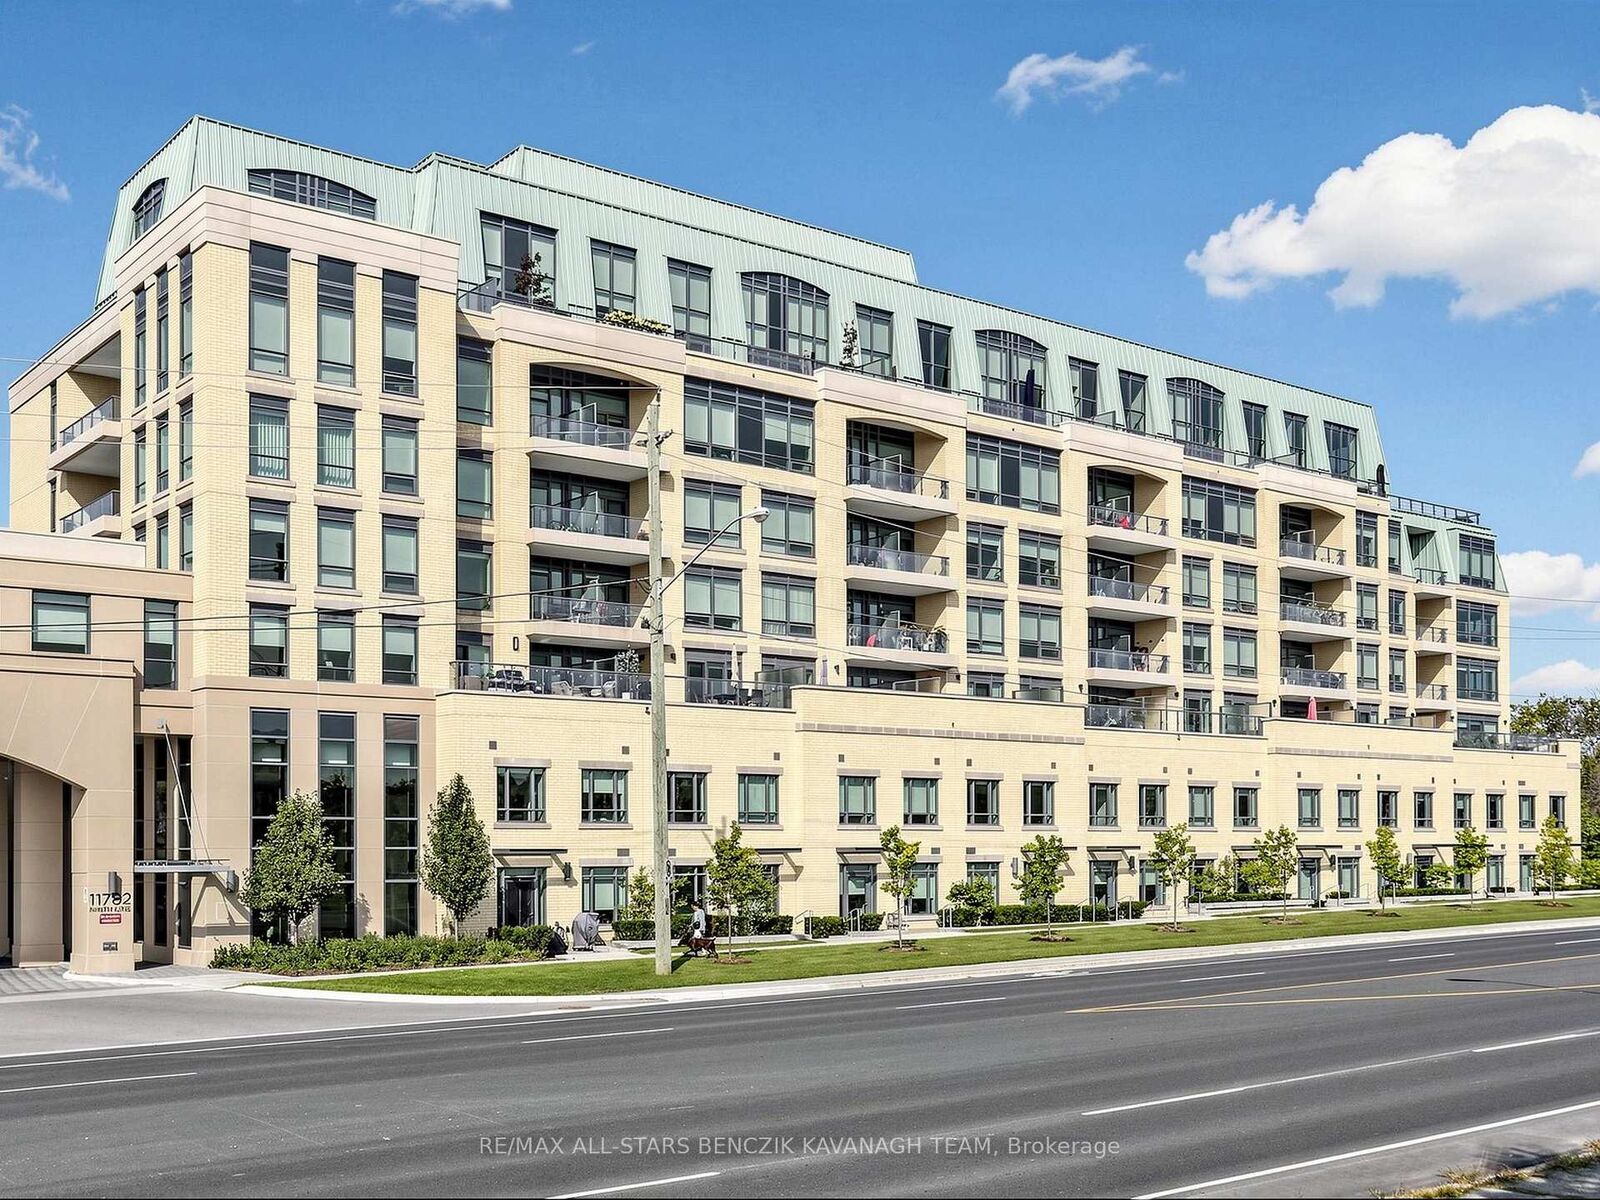
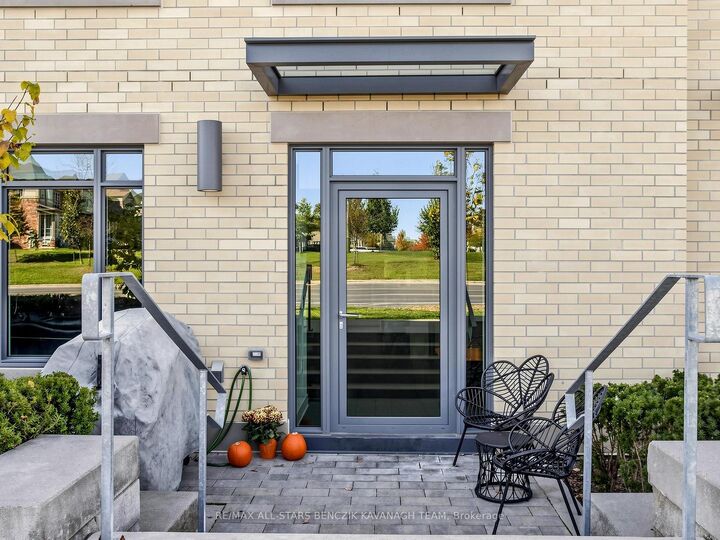
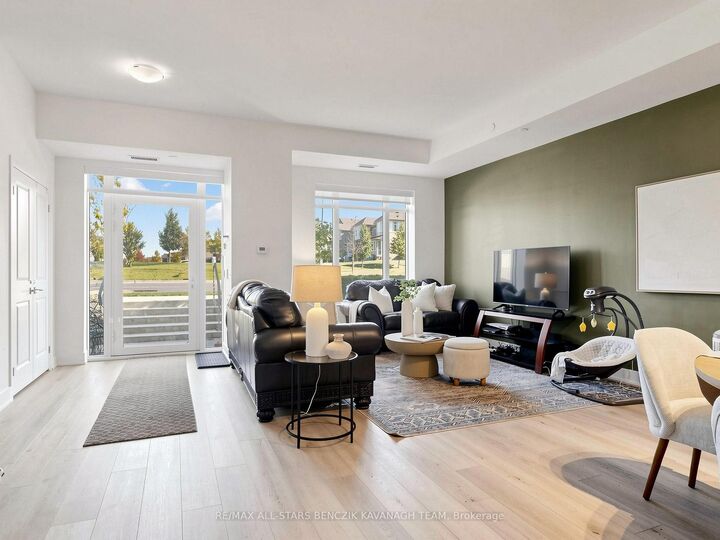
Discover modern two-storey condo townhouse living at 9th & Main Condos+Towns by Pemberton Group. This impressive 1,590 sqft two-bedroom residence features a contemporary kitchen with quartz countertops, stainless steel appliances, under-cabinet lighting, ample storage, and a breakfast bar. The bright, open-concept main level offers combined living and dining areas, approximately 10' ceilings, laminate flooring, large windows, and a striking staircase with frameless glass railings. Upstairs, the primary bedroom boasts eastern views, a walk-in closet, and a four-piece ensuite, while the second bedroom is complimented by a three-piece bathroom and convenient ensuite laundry. Enjoy direct access to two underground parking spaces, a storage locker, and a garbage locker along with additional access to the condo building through the 2nd floor. Exceptional building amenities include 24/7 concierge, fitness and wellness facilities, a golf simulator, theatre lounge, library, party room, guest suites, children's playroom, and more. Condo fees include heat, water, building insurance, and an extensive range of amenities and services. Ideally situated minutes from Stouffville GO, with easy access to Highways 404 and 407, parks, schools, Main Street shops and restaurants, and the Stouffville Leisure Centre.

MLS®:
N14106050
Les impôts
$4,687(2026)
Catégorie
Condo
Style
2-Storey
Ville
Regional Municipality of York
Communauté
Stouffville

Listed By

Re/Max All-Stars Benczik Kavanagh Team
Source
PropTX - IDX
Dernière vérification Oct 23 2026 à 1:20 AM GMT+0000
Détails sur les salles de bains
Caractéristiques Intérieures
  • None
Chauffage et refroidissement
  • Forced Air
  • Central Air
Informations sur le condo
  • Frais: $1136
Caractéristiques extérieures
  • Brick
Informations sur les services publics
  • Fuel: Gas
  • Energy: Energy Certificate: No
Garage
  • Underground
Étages
  • 2
   
Calculer les temps de trajet jusqu'à cette propriété
 
Alimenté par INRIX MD Drive Time

Alimenté par Walk Score®
Disclaimer: Copyright 2026 Toronto IDX. All rights reserved. This information is deemed reliable, but not guaranteed. The information being provided is for consumers’ personal, non-commercial use and may not be used for any purpose other than to identify prospective properties consumers may be interested in purchasing. Data last updated 10/22/26 18:20

