12512 Ninth Line Whitchurch-Stouffville, ON L4A 1X1
Inscription par: PropTX - IDX / Listed By: Your Home Sold Guaranteed Realty Intercity Plus Inc.

  12512 Ninth Line Whitchurch-Stouffville, ON L4A 1X1

En vigueur
3 000 $ (CAD)
2
CAC
3
SDB
1100-1500
PI. CA.

Description

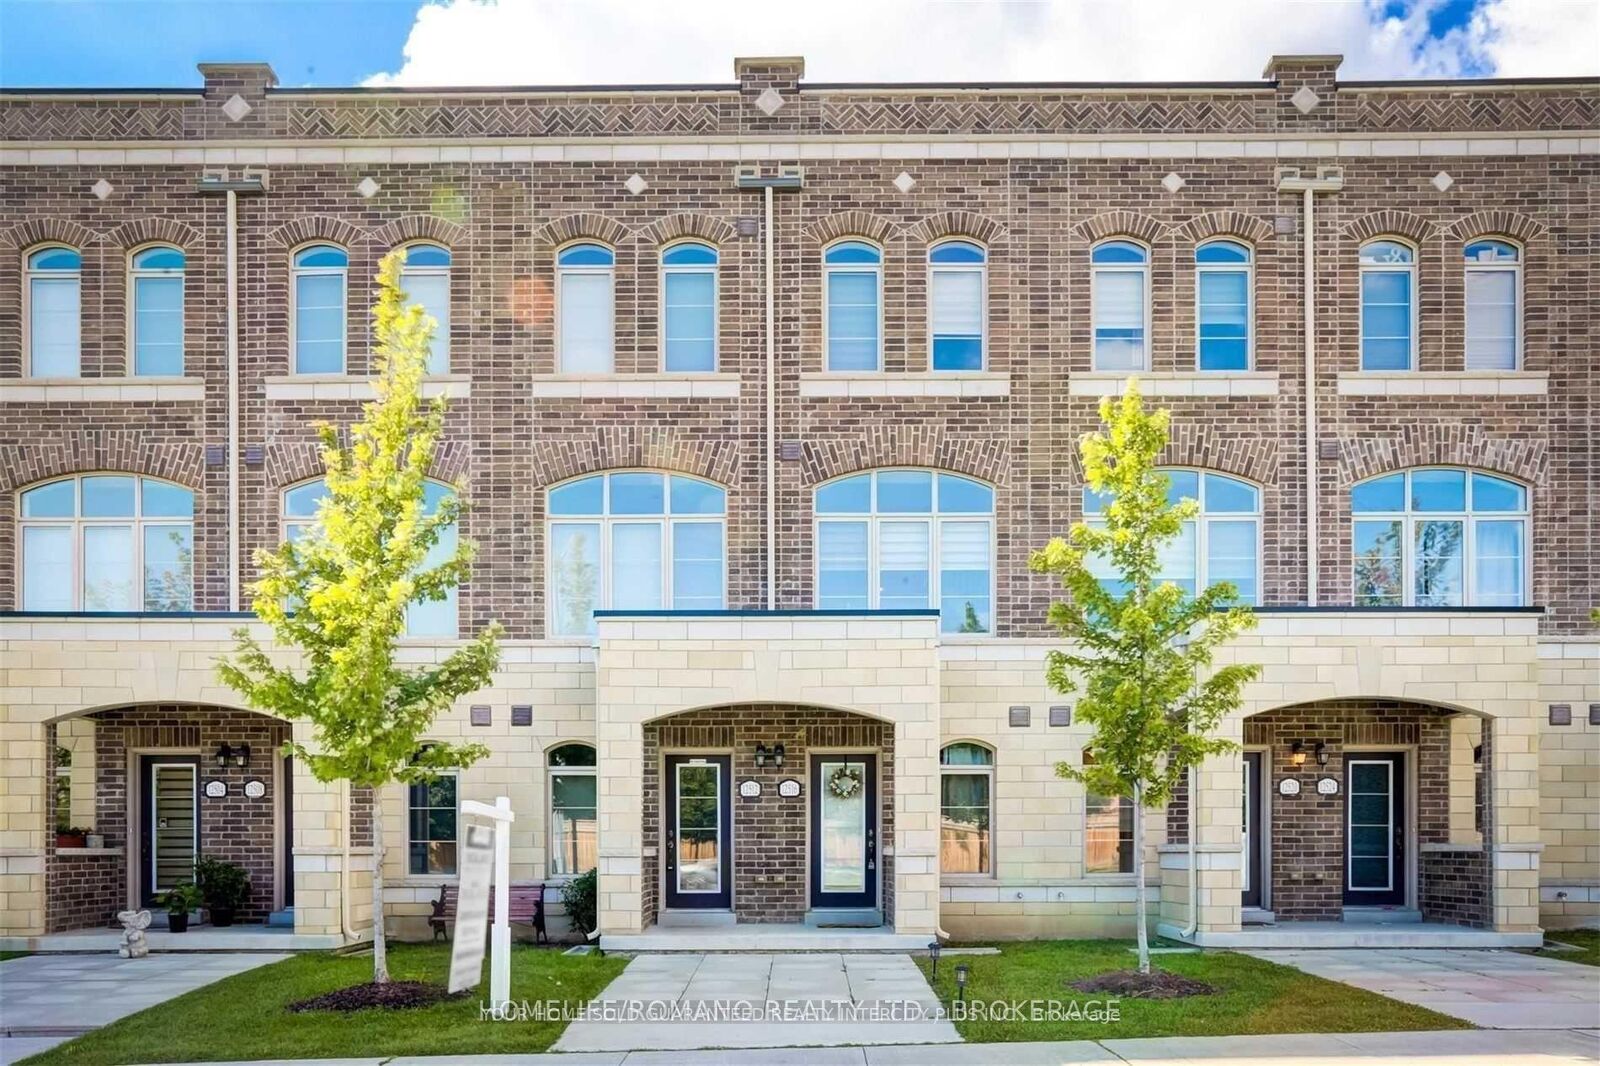
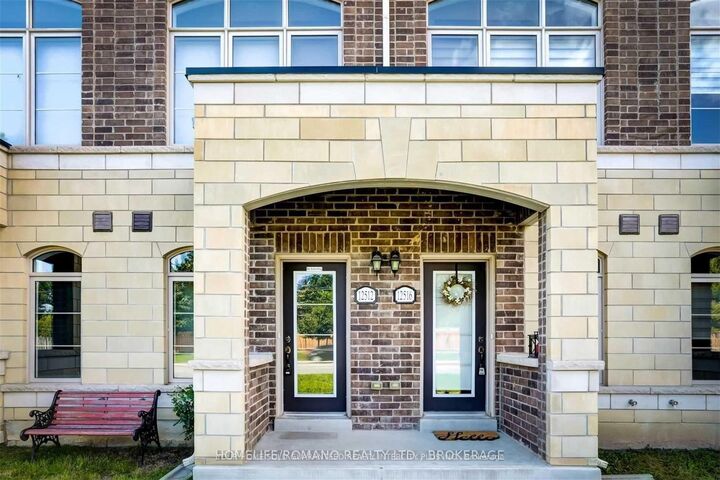
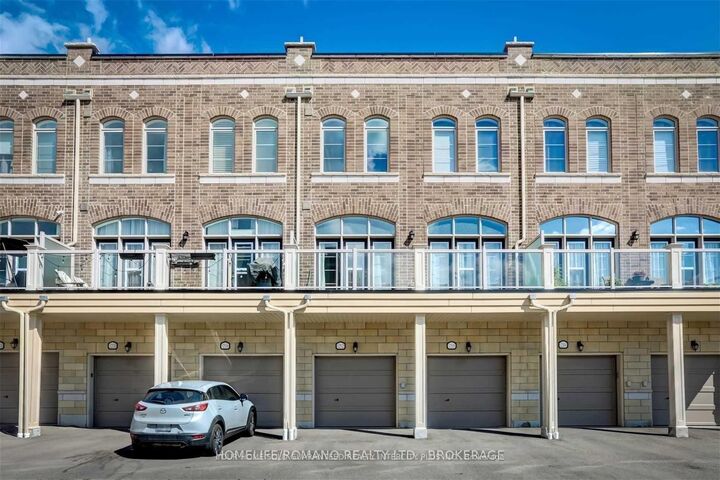
Welcome home to luxury and convenience in one of Stouffville's most sought-after pockets. This exceptionally bright, executive 3-storey townhome features a carefully designed layout with 2 spacious bedrooms and 3 pristine bathrooms. Designed for effortless entertaining and sophisticated everyday living, the open-concept layout centers around an expansive living room boasting striking 10-foot ceilings and an abundance of natural light. The entertainer's kitchen comes fully equipped with a large island serving as the ultimate focal point for meal preparation. On the main level, a versatile family room offers flexible space that easily converts into a quiet home office, in home gym, additional living room, or even a guest retreat. Throughout the interior, you will find premium finishes including gleaming laminate floors, upgraded lighting, and an elegant ambient fireplace. Upstairs, the lavish primary suite serves as a peaceful sanctuary complete with its own private 4-piece ensuite bathroom.The luxury extends outdoors to a massive, sun-drenched rooftop terrace. This exceptional rooftop area features unobstructed eastern exposure and a dedicated gas line hookup, making it perfect for summer BBQs. Positioned perfectly at Main Street and Ninth Line, this address offers unmatched connectivity paired with Stouffville's charm. Commuting is entirely painless with swift access to transit networks and the Stouffville GO Station. This family-centric community is minutes away from scenic parks, daycares, a hospital, and top-rated local schools.

MLS®:
N13662916
Catégorie
Rental
Style
3-Storey
Ville
Regional Municipality of York
Communauté
Stouffville

Listed By

Your Home Sold Guaranteed Realty Intercity Plus Inc.
Source
PropTX - IDX
Dernière vérification Août 12 2026 à 5:58 AM GMT+0000
Détails sur les salles de bains
Caractéristiques Intérieures
  • Water Heater
Caractéristiques de la propriété
  • Cheminée: Electric
  • Foundation: Poured Concrete
Chauffage et refroidissement
  • Forced Air
  • Central Air
Informations sur le pool
  • None
Caractéristiques extérieures
  • Brick
  • Stone
  • Toit: Flat
Informations sur les services publics
  • Sewer: Sewer
  • Fuel: Gas
  • Energy: Energy Certificate: No
Garage
  • Built-In
Stationnement
  • Private
Étages
  • 3
   
Calculer les temps de trajet jusqu'à cette propriété
 
Alimenté par INRIX MD Drive Time

Alimenté par Walk Score®
Disclaimer: Copyright 2026 Toronto IDX. All rights reserved. This information is deemed reliable, but not guaranteed. The information being provided is for consumers’ personal, non-commercial use and may not be used for any purpose other than to identify prospective properties consumers may be interested in purchasing. Data last updated 8/11/26 22:58

