

Inscription par: PropTX - IDX / Listed By: T-One Group Realty Inc.,
144 Covington Crescent Whitchurch-Stouffville, ON L4A 4W8
En vigueur
749 000 $ (CAD)
HORAIRES DES PORTES OUVERTES
-
OUVERTESSam, Oct 32:00 pm - 4:00 pm
-
OUVERTESDim, Oct 42:00 pm - 4:00 pm

Description
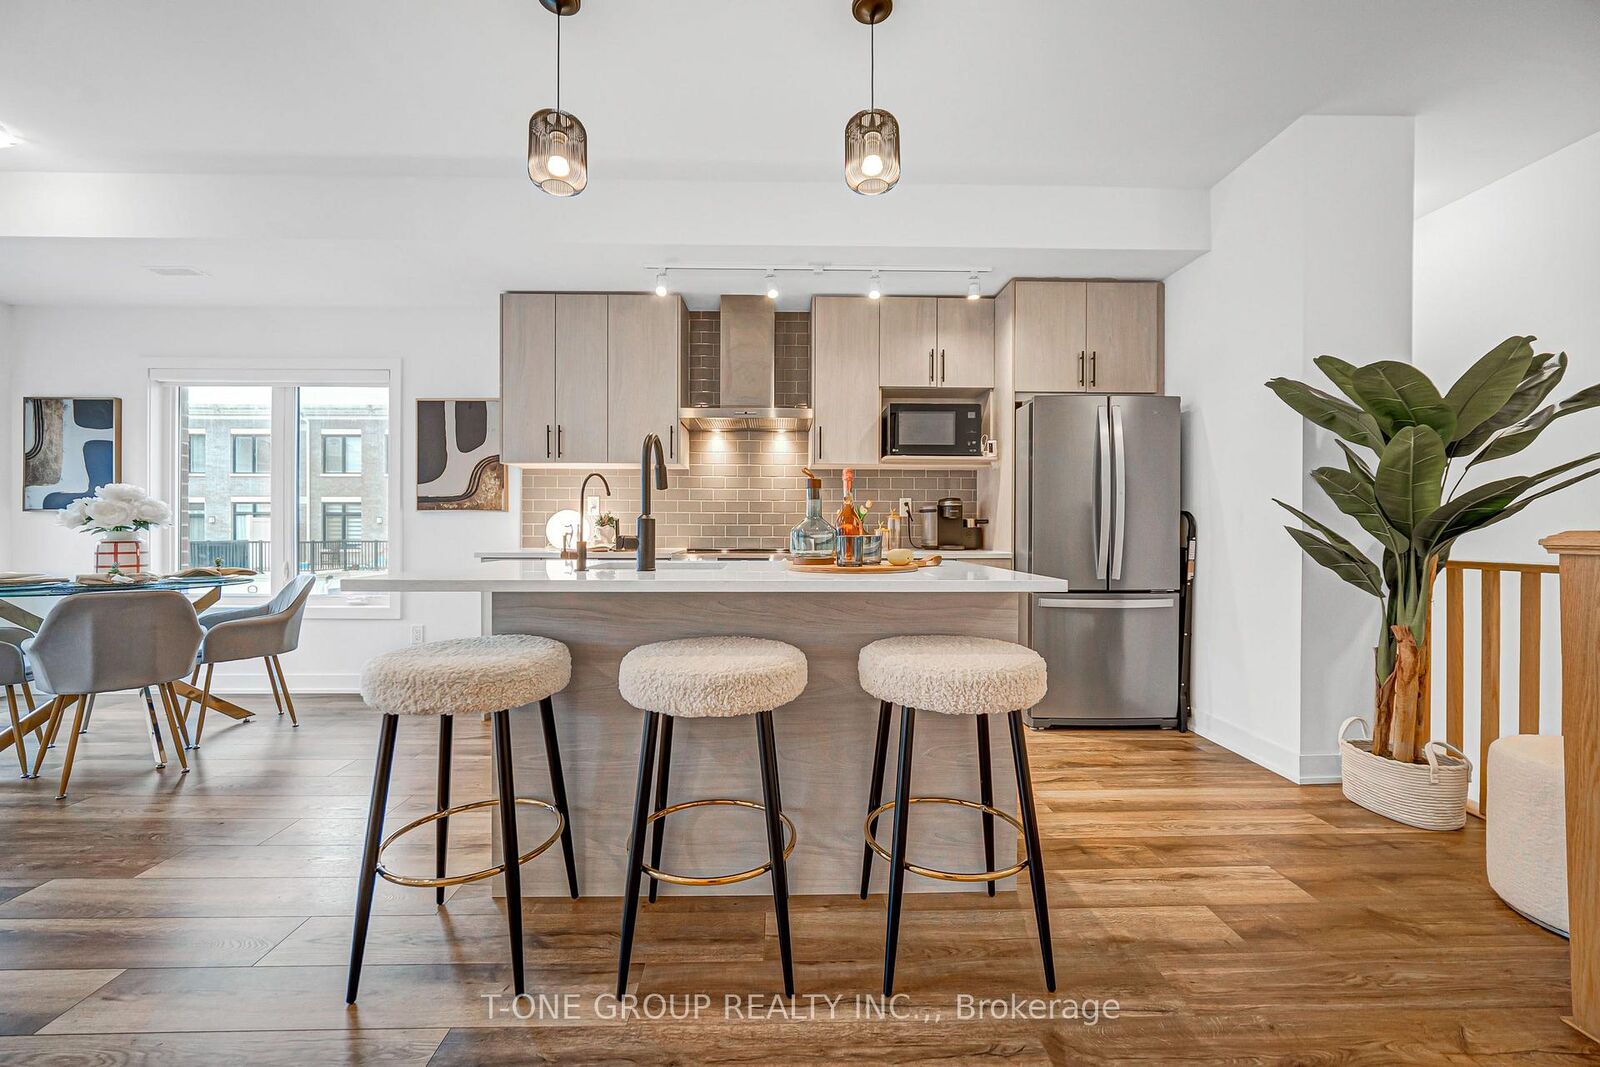
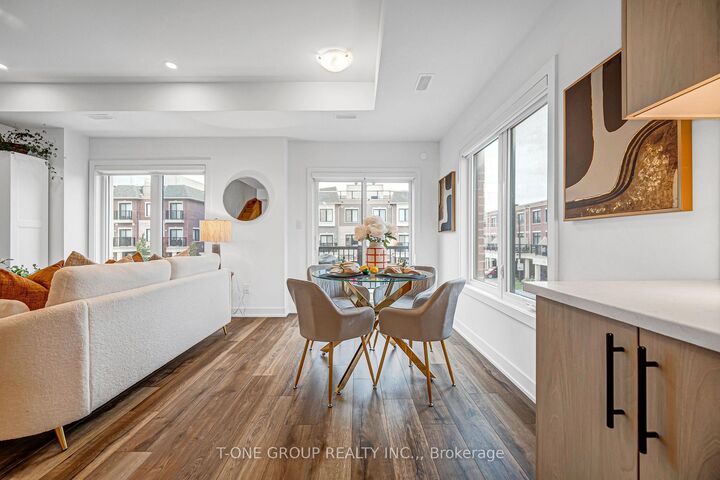
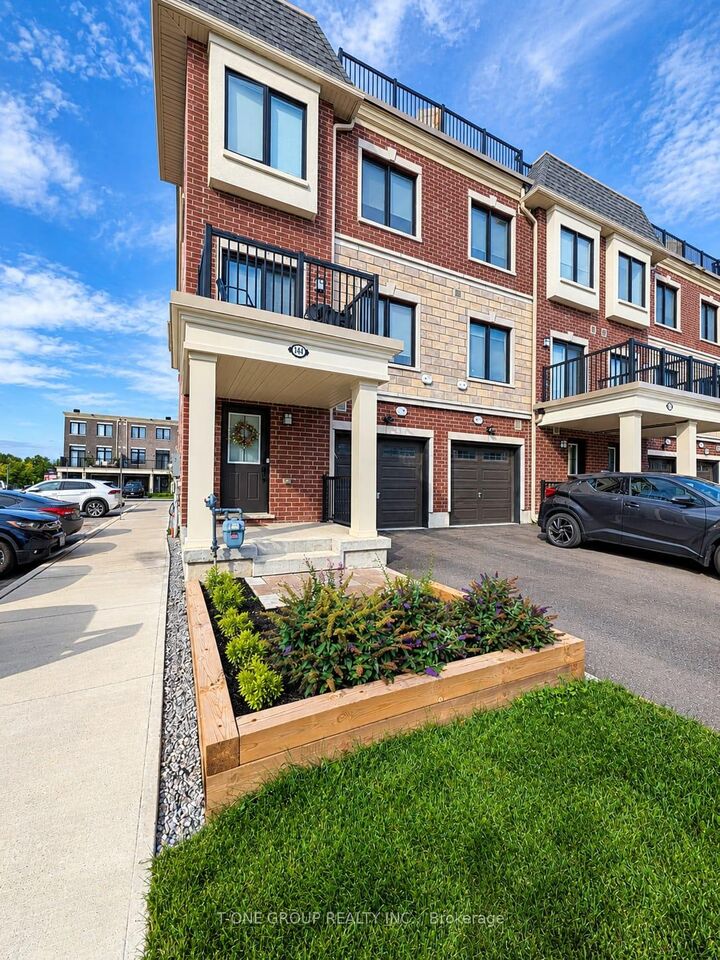
Welcome to 144 Covington Crescent, a beautifully upgraded 3-storey Stouffville home with about $100,000 in upgrades, a rooftop terrace & smart-home readiness throughout. Smooth ceilings every level, & a full oak staircase with oak railings, pickets & handrails in a natural finish anchors the interior. Upgraded luxury vinyl composite-core flooring throughout! The second-level kitchen features Luxury Silestone countertops, 39-inch upper cabinets, a deep fridge cabinet, pot-and-pan drawers, upgraded hardware, an Anatolia Tiled backsplash to the ceiling and a Fisher & Paykel 30-inch, 600 CFM chimney hood. The great room has recessed LED pot lights & an included TV wall-mount with outlets, conduit & cable termination. Upstairs, the primary ensuite offers a Silestone vanity, extra vanity drawers & a 72-inch frameless glass shower with a built-in niche and premium porcelain tile. The upper bathroom has a Silestone vanity with an undermount sink & matching tile, & the laundry room has Olympia Banff porcelain tile. Other features include a 200-amp service, LED pot lights in the foyer & hall, a smart Wi-Fi garage door opener & a GFI provision for future home automation. The rooftop terrace has a gas BBQ rough-in, additional exterior electrical & a shed that stays with the home & the front garden bed has been upgraded. Included are a Whirlpool refrigerator, an upgraded Frigidaire stove, an upgraded GE Profile dishwasher, an upgraded LG Wi-Fi WashTower, an under-sink reverse-osmosis system, a water softener, an under-cabinet garbage system. Main Street Stouffville, with its cafes, restaurants & shops, is minutes away, along with parks, grocery stores, the Stouffville GO Station & YRT transit. Highways 404/407 are easy to reach for commuters. Oscar Peterson Public School, Stouffville District Secondary School, St. Mark Catholic Elementary, & St. Katharine Drexel Catholic High School are in this zone! Welcome to Your New Home!
MLS®:
N13856554
N13856554
Les impôts
$4,646(2026)
$4,646(2026)
Catégorie
Townhouse
Townhouse
Style
3-Storey
3-Storey
Vue
Garden
Garden
Ville
Regional Municipality of York
Regional Municipality of York
Communauté
Stouffville
Stouffville
Listed By
T-One Group Realty Inc.,
Source
PropTX - IDX
Dernière vérification Oct 3 2026 à 1:35 AM GMT+0000
PropTX - IDX
Dernière vérification Oct 3 2026 à 1:35 AM GMT+0000
Détails sur les salles de bains
Caractéristiques Intérieures
- Auto Garage Door Remote
- Carpet Free
- On Demand Water Heater
Caractéristiques de la propriété
- Foundation: Concrete
Chauffage et refroidissement
- Forced Air
- Central Air
Informations sur le pool
- None
Caractéristiques extérieures
- Brick
- Toit: Asphalt Shingle
- Toit: Asphalt Rolled
Informations sur les services publics
- Sewer: Sewer
- Fuel: Gas
- Energy: Energy Certificate: No
Garage
- Built-In
Étages
- 3
Lieu
Disclaimer: Copyright 2026 Toronto IDX. All rights reserved. This information is deemed reliable, but not guaranteed. The information being provided is for consumers’ personal, non-commercial use and may not be used for any purpose other than to identify prospective properties consumers may be interested in purchasing. Data last updated 10/2/26 18:35

