

Inscription par: PropTX - IDX / Listed By: Royal Lepage Signature Realty
15 Whiterose Lane Whitchurch-Stouffville, ON L4A 0Z7
En vigueur
1 049 000 $ (CAD)
HORAIRES DES PORTES OUVERTES
-
OUVERTESSam, Oct 102:00 pm - 4:00 pm

Description
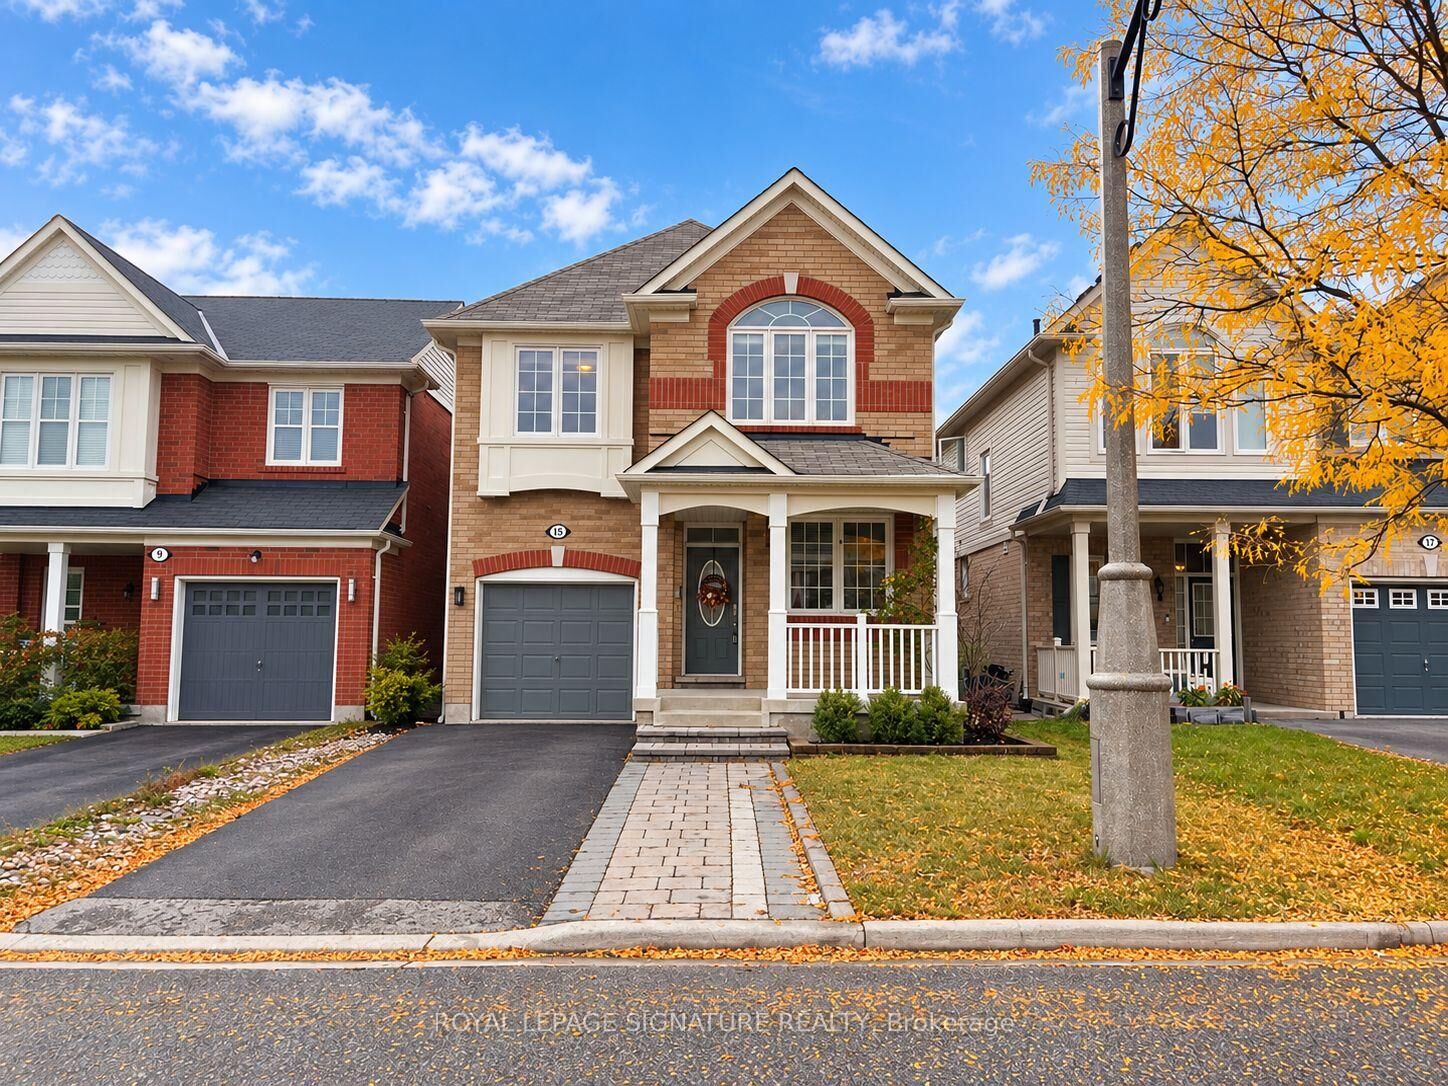
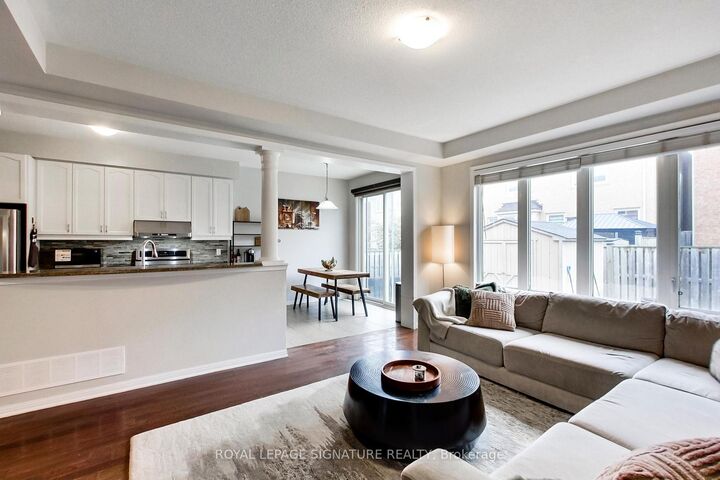
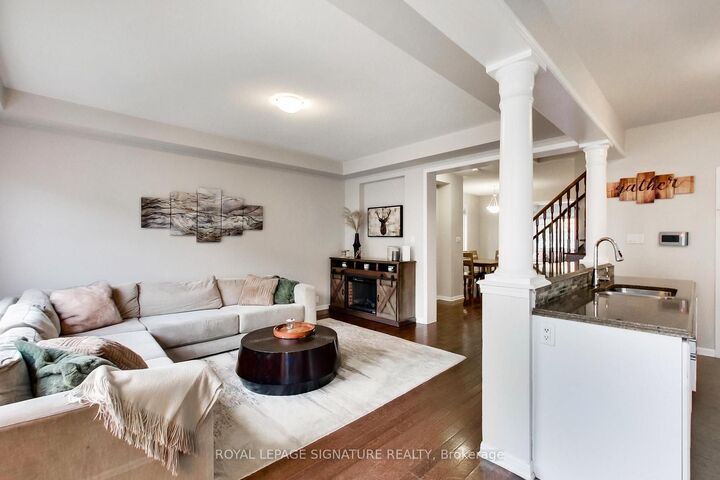
Welcome to 15 Whiterose Lane, a spacious and beautifully maintained 4-bedroom, 4-bathroom detached home offering approximately 3,000 sq. ft. of finished living space across three levels. Designed with family living and entertaining in mind, the main floor features generous principal rooms, high ceilings, and a grand kitchen complete with a large centre island, breakfast area, ample cabinetry and counter space, all overlooking the inviting family room. Upstairs, the impressive primary retreat offers plenty of space to unwind, along with a walk-in closet and private ensuite. Three additional well-proportioned bedrooms provide plenty of room for the entire family, while convenient second-floor laundry makes everyday living a little easier. The finished lower level adds exceptional versatility, featuring a separate bedroom, kitchen, 4-piece bathroom and generous living space-ideal for an in-law suite, extended family, recreation room, home office or gym. Complete with an attached garage, private driveway and welcoming front porch, this wonderful home delivers the space, comfort and functionality today's families are looking for, all within a desirable Stouffville community close to parks, schools, shopping and everyday amenities.
MLS®:
N13869656
N13869656
Les impôts
$5,575(2025)
$5,575(2025)
Catégorie
Single-Family Home
Single-Family Home
Style
2-Storey
2-Storey
Ville
Regional Municipality of York
Regional Municipality of York
Communauté
Stouffville
Stouffville
Listed By
Royal Lepage Signature Realty
Source
PropTX - IDX
Dernière vérification Oct 7 2026 à 3:32 AM GMT+0000
PropTX - IDX
Dernière vérification Oct 7 2026 à 3:32 AM GMT+0000
Détails sur les salles de bains
Caractéristiques Intérieures
- None
Caractéristiques de la propriété
- Foundation: Poured Concrete
Chauffage et refroidissement
- Forced Air
- Central Air
Informations sur les sous-sols
- Finished
- Apartment
Informations sur le pool
- None
Caractéristiques extérieures
- Brick
- Toit: Asphalt Shingle
Informations sur les services publics
- Sewer: Sewer
- Fuel: Gas
- Energy: Energy Certificate: No
Garage
- Built-In
Stationnement
- Private
Étages
- 2
Lieu
Disclaimer: Copyright 2026 Toronto IDX. All rights reserved. This information is deemed reliable, but not guaranteed. The information being provided is for consumers’ personal, non-commercial use and may not be used for any purpose other than to identify prospective properties consumers may be interested in purchasing. Data last updated 10/6/26 20:32

