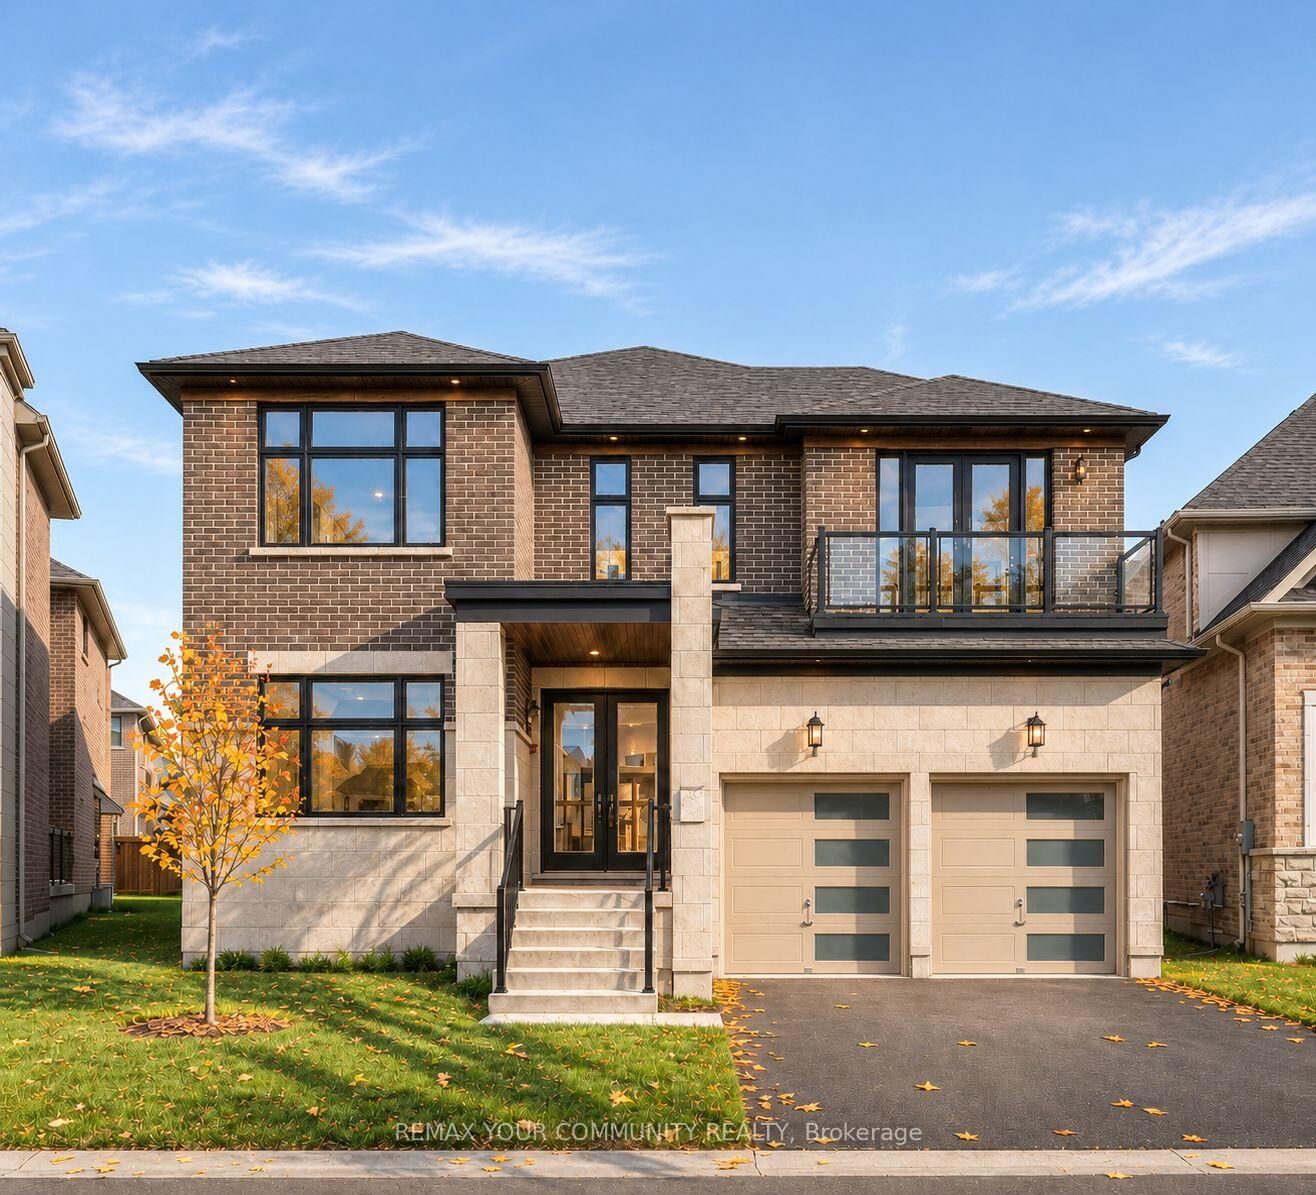
23 Joiner Circle N Whitchurch-Stouffville, ON L4A 4W9
Inscription par: PropTX - IDX / Listed By: Remax Your Community Realty

  23 Joiner Circle N Whitchurch-Stouffville, ON L4A 4W9

En vigueur
5 900 $ (CAD)
4
CAC
4
SDB
3500-5000
PI. CA.

Description

Experience spacious living in Ballantrae with this extensively upgraded Rosewood model by Ballymore Homes. Built in 2024, this detached residence offers approximately 4,370 sq. ft. above grade, four bedrooms and four bathrooms. Available for lease as an entire, unfurnished home with immediate possession. The main floor features soaring 10-ft ceilings, oversized windows, upgraded hardwood flooring and elegant waffle ceiling details. Separate living and dining rooms, a great room with fireplace and a private office with French doors provide space to relax, entertain and work from home. The kitchen features quartz countertops, built-in appliances, custom cabinetry, a generous breakfast bar and a pantry/servery, alongside a spacious breakfast area. Enjoy a distinctive private courtyard and backyard. Upstairs, the generous primary suite offers two walk-in closets and a spa-inspired ensuite. Three additional bedrooms have access to private or shared ensuite bathrooms. Upper-level ensuite laundry adds convenience. The unfinished basement features upgraded 9-ft ceilings. A two-car built-in garage and two driveway spaces provide four parking spaces in total. Close to golf courses, parks, nature trails and local amenities. One-year lease. Water heater included in lease cost.

MLS®:
N14148892
Catégorie
Rental
Style
2-Storey
Ville
Regional Municipality of York
Communauté
Ballantrae

Listed By

Remax Your Community Realty
Source
PropTX - IDX
Dernière vérification Nov 4 2026 à 10:16 PM GMT+0000
Détails sur les salles de bains
Caractéristiques Intérieures
  • None
Caractéristiques de la propriété
  • Foundation: Poured Concrete
Chauffage et refroidissement
  • Forced Air
  • Central Air
Informations sur les sous-sols
  • Unfinished
Informations sur le pool
  • None
Caractéristiques extérieures
  • Brick
  • Stone
  • Toit: Asphalt Shingle
Informations sur les services publics
  • Sewer: Sewer
  • Fuel: Gas
  • Energy: Energy Certificate: No
Garage
  • Built-In
Étages
  • 2
   
Calculer les temps de trajet jusqu'à cette propriété
 
Alimenté par INRIX MD Drive Time

Alimenté par Walk Score®
Disclaimer: Copyright 2026 Toronto IDX. All rights reserved. This information is deemed reliable, but not guaranteed. The information being provided is for consumers’ personal, non-commercial use and may not be used for any purpose other than to identify prospective properties consumers may be interested in purchasing. Data last updated 11/4/26 14:16

