

Inscription par: PropTX - IDX / Listed By: Engel & Volkers Toronto City
25 Cemetery Lane Whitchurch-Stouffville, ON L4A 6B2
En vigueur
985 000 $ (CAD)
HORAIRES DES PORTES OUVERTES
-
OUVERTESSam, Sep 262:00 pm - 4:00 pm

Description
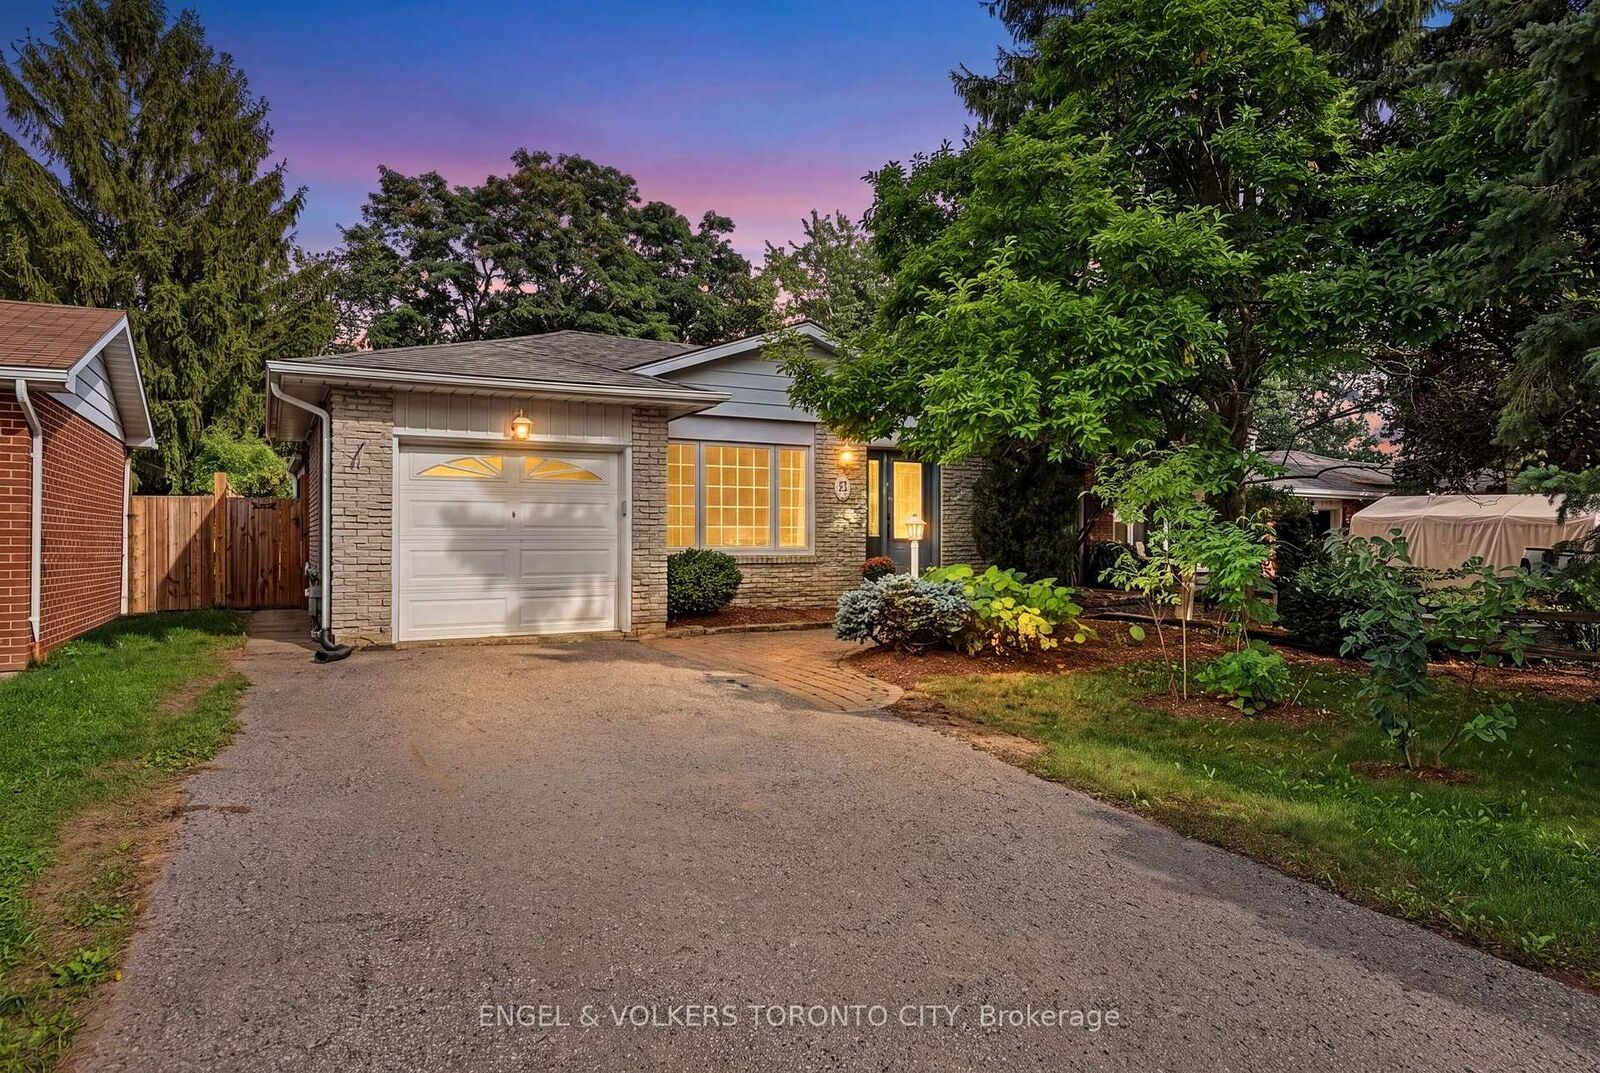
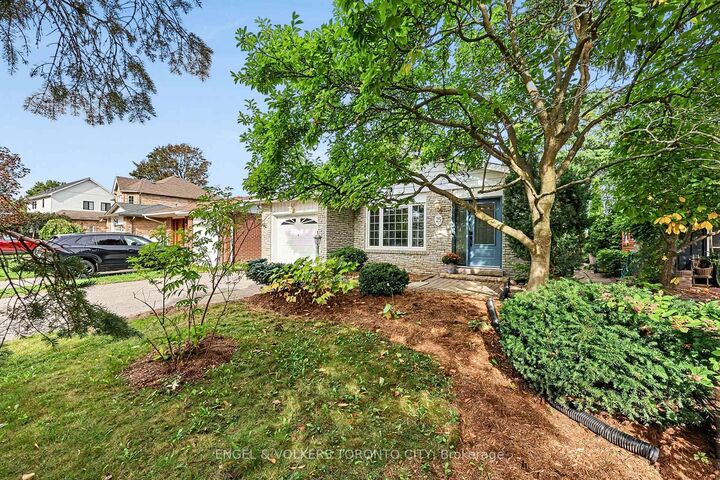
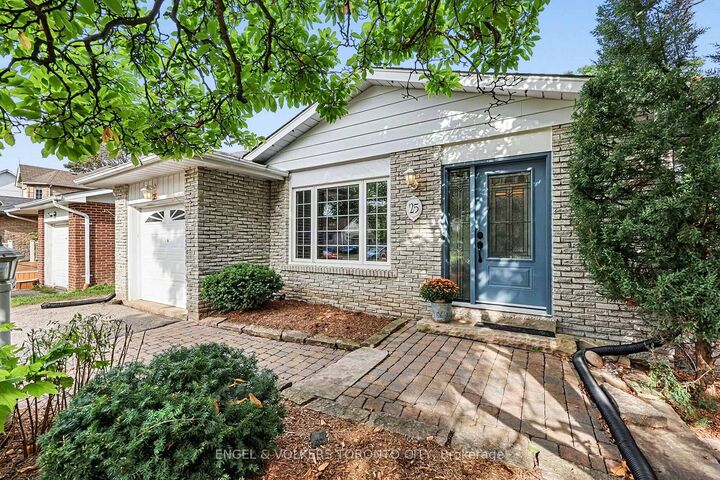
Welcome to 25 Cemetery Lane, a spacious and cheerful backsplit tucked away on a large, private lot on one of Stouffville's quiet roads. Offering plenty of room for family living, entertaining and relaxing, this versatile four-bedroom home combines comfortable living spaces with an unbeatable location just a short walk from downtown Stouffville.The bright and welcoming main level features a generous living room and dining room, while the family room offers a cozy fireplace and a comfortable place to gather. Downstairs, the large recreation room adds even more living space and features a full bar, perfect for movie nights, watching the game or entertaining friends and family.With four bedrooms and two fully renovated bathrooms, there is plenty of flexibility for growing families, guests, a home office or whatever your lifestyle requires. Outside, the expansive private lot offers space to enjoy the outdoors, garden, play and entertain.A warm and inviting home with room to grow, all in a peaceful setting within walking distance of downtown Stouffville's shops, restaurants, amenities and community life. A wonderful opportunity to enjoy space, privacy and convenience in one of Stouffville's established neighbourhoods.
MLS®:
N13802932
N13802932
Les impôts
$5,174(2026)
$5,174(2026)
Catégorie
Single-Family Home
Single-Family Home
Style
Backsplit 4
Backsplit 4
Ville
Regional Municipality of York
Regional Municipality of York
Communauté
Stouffville
Stouffville
Listed By
Engel & Volkers Toronto City
Source
PropTX - IDX
Dernière vérification Sep 19 2026 à 12:37 PM GMT+0000
PropTX - IDX
Dernière vérification Sep 19 2026 à 12:37 PM GMT+0000
Détails sur les salles de bains
Caractéristiques Intérieures
- Other
Caractéristiques de la propriété
- Foundation: Poured Concrete
Chauffage et refroidissement
- Forced Air
- Central Air
Informations sur les sous-sols
- Full
Informations sur le pool
- None
Caractéristiques extérieures
- Brick
- Aluminum Siding
- Toit: Asphalt Shingle
Informations sur les services publics
- Sewer: Sewer
- Fuel: Gas
- Energy: Energy Certificate: No
Garage
- Attached
Stationnement
- Private
Lieu
Disclaimer: Copyright 2026 Toronto IDX. All rights reserved. This information is deemed reliable, but not guaranteed. The information being provided is for consumers’ personal, non-commercial use and may not be used for any purpose other than to identify prospective properties consumers may be interested in purchasing. Data last updated 9/19/26 05:37

