281 Reeves Way Boulevard Whitchurch-Stouffville, ON L4A 0H7
Inscription par: PropTX - IDX / Listed By: Re/Max Hallmark Realty Ltd.

  281 Reeves Way Boulevard Whitchurch-Stouffville, ON L4A 0H7

En vigueur
859 000 $ (CAD)

4
CAC
4
SDB
1500-2000
PI. CA.

Description

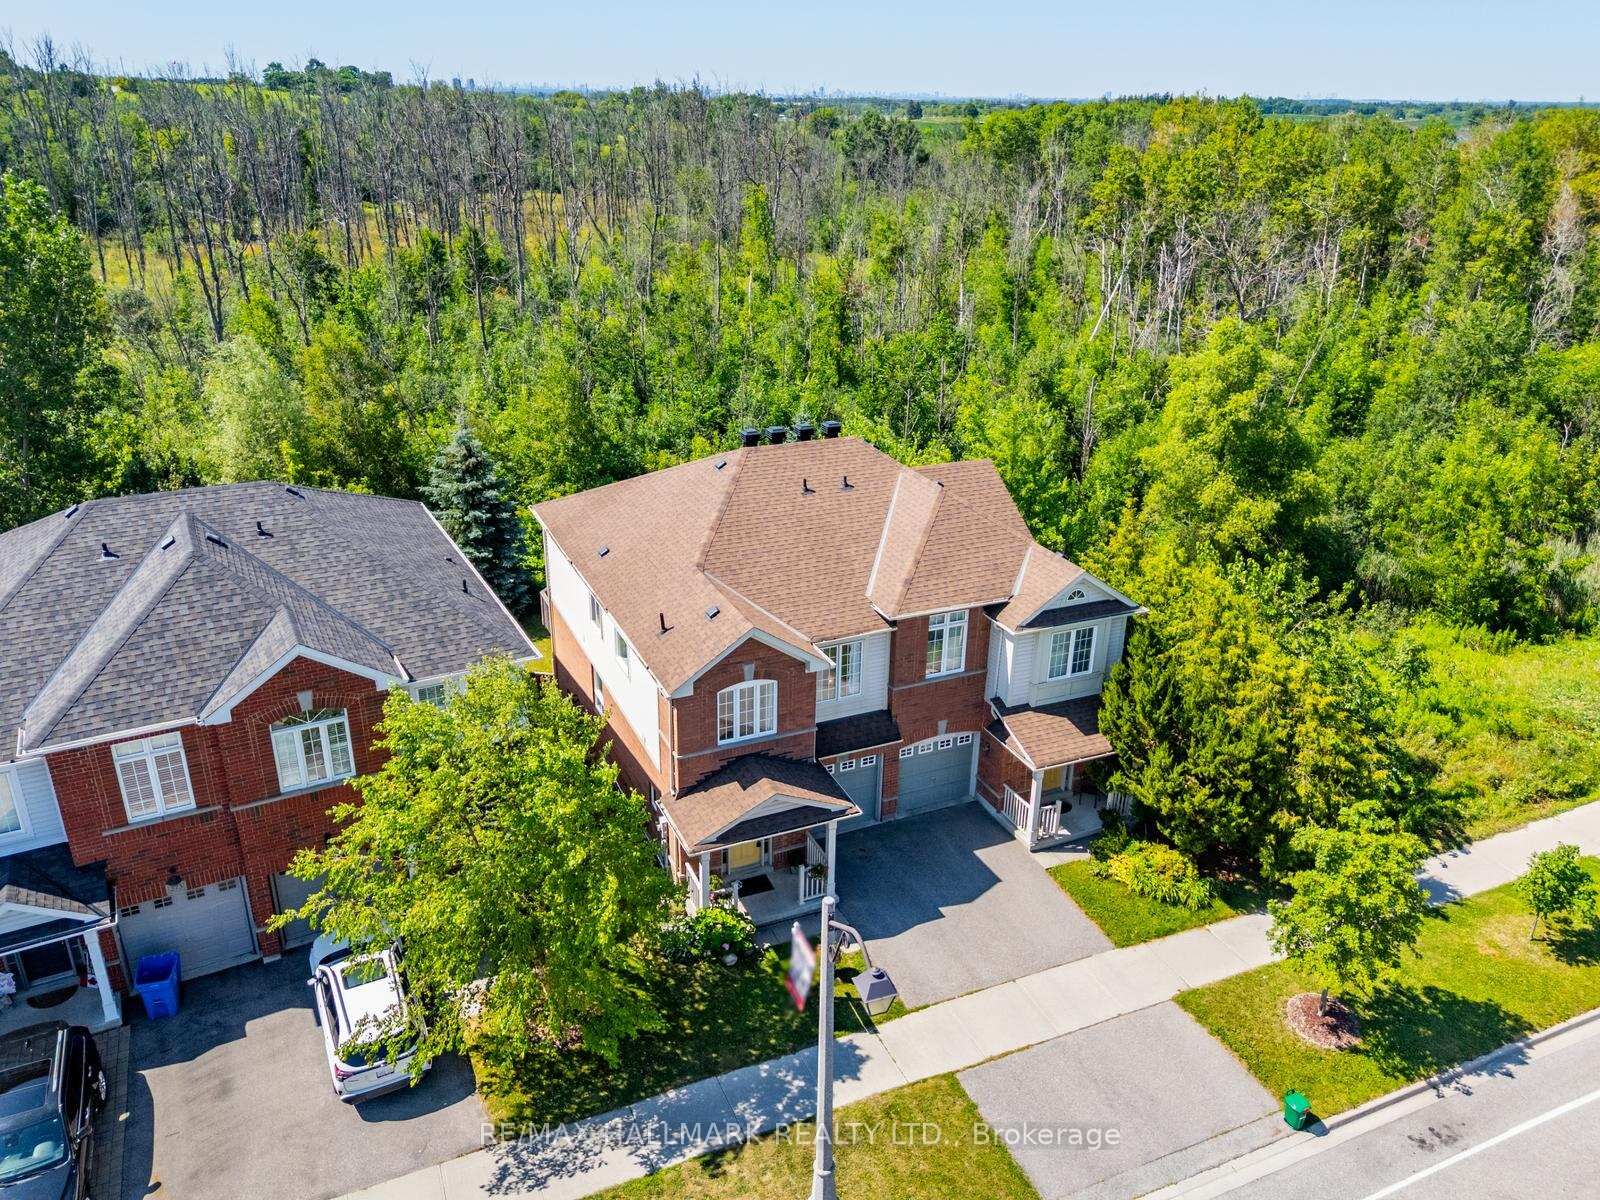
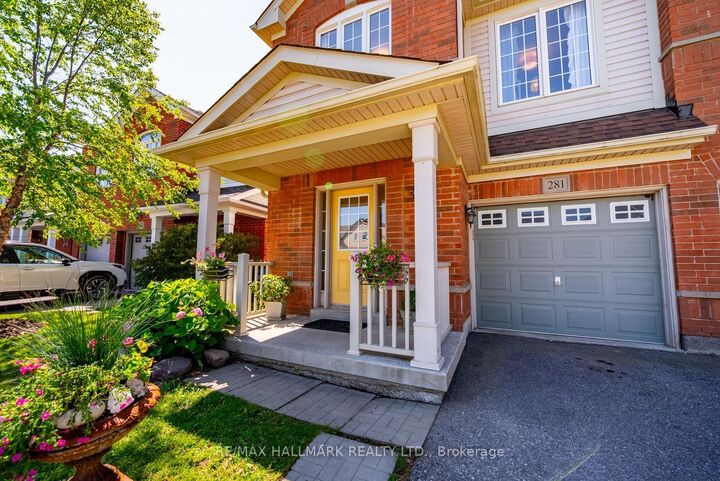
Tucked away on a premium ravine lot with no rear neighbours, this exceptional 4-bedroom, 4-bathroom semi-detached home offers a peaceful backdrop of mature forest and direct access to Stouffville's scenic trail system. It's a setting that feels private and connected to nature, yet remains close to everything the community has to offer. Inside, large windows fill the home with natural light and frame beautiful treed views throughout the seasons. Maple hardwood flooring adds warmth to the living room, while the thoughtfully designed layout features spacious principal rooms that make everyday living and entertaining feel effortless.The partially finished walkout basement with a separate entrance and brand-new broadloom provides outstanding flexibility-ideal for extended family, a future in-law suite, or additional living space tailored to your needs. Step onto the expansive rear deck and enjoy a quiet morning coffee or unwind in the evening while overlooking the forest canopy. A new roof (2021) adds lasting value and peace of mind. Set in one of York Region's most desirable communities, this home is just minutes from Stouffville's charming Main Street, where you'll find local boutiques, restaurants, and year-round community events. Top-rated schools, parks, and recreation are all nearby, while commuters will appreciate convenient access to the Stouffville and Old Elm GO Stations, as well as Highways 404 and 407. A rare offering that blends a sought-after ravine setting, functional living space, and an unbeatable location, this is a home that delivers both everyday comfort and long-term appeal.

MLS®:
N14096662
Les impôts
$4,704(2025)
Catégorie
Single-Family Home
Style
2-Storey
Ville
Regional Municipality of York
Communauté
Stouffville

Listed By

Re/Max Hallmark Realty Ltd.
Source
PropTX - IDX
Dernière vérification Oct 31 2026 à 3:44 AM GMT+0000
Détails sur les salles de bains
Caractéristiques Intérieures
  • Central Vacuum
  • In-Law Capability
Caractéristiques de la propriété
  • Foundation: Concrete
Chauffage et refroidissement
  • Forced Air
  • Central Air
Informations sur les sous-sols
  • Partially Finished
  • Walk-Out
Informations sur le pool
  • None
Caractéristiques extérieures
  • Brick
  • Vinyl Siding
  • Toit: Asphalt Shingle
Informations sur les services publics
  • Sewer: Sewer
  • Fuel: Gas
  • Energy: Energy Certificate: No
Garage
  • Built-In
Stationnement
  • Private
Étages
  • 2
   
Calculer les temps de trajet jusqu'à cette propriété
 
Alimenté par INRIX MD Drive Time

Alimenté par Walk Score®
Disclaimer: Copyright 2026 Toronto IDX. All rights reserved. This information is deemed reliable, but not guaranteed. The information being provided is for consumers’ personal, non-commercial use and may not be used for any purpose other than to identify prospective properties consumers may be interested in purchasing. Data last updated 10/30/26 20:44

