45 Bernick Crescent Whitchurch-Stouffville, ON L4A 6C6
Inscription par: PropTX - IDX / Listed By: The Nook Realty Inc.

  45 Bernick Crescent Whitchurch-Stouffville, ON L4A 6C6

En vigueur
695 598 $ (USD)

3
CAC
3
SDB
1500-2000
PI. CA.

Description

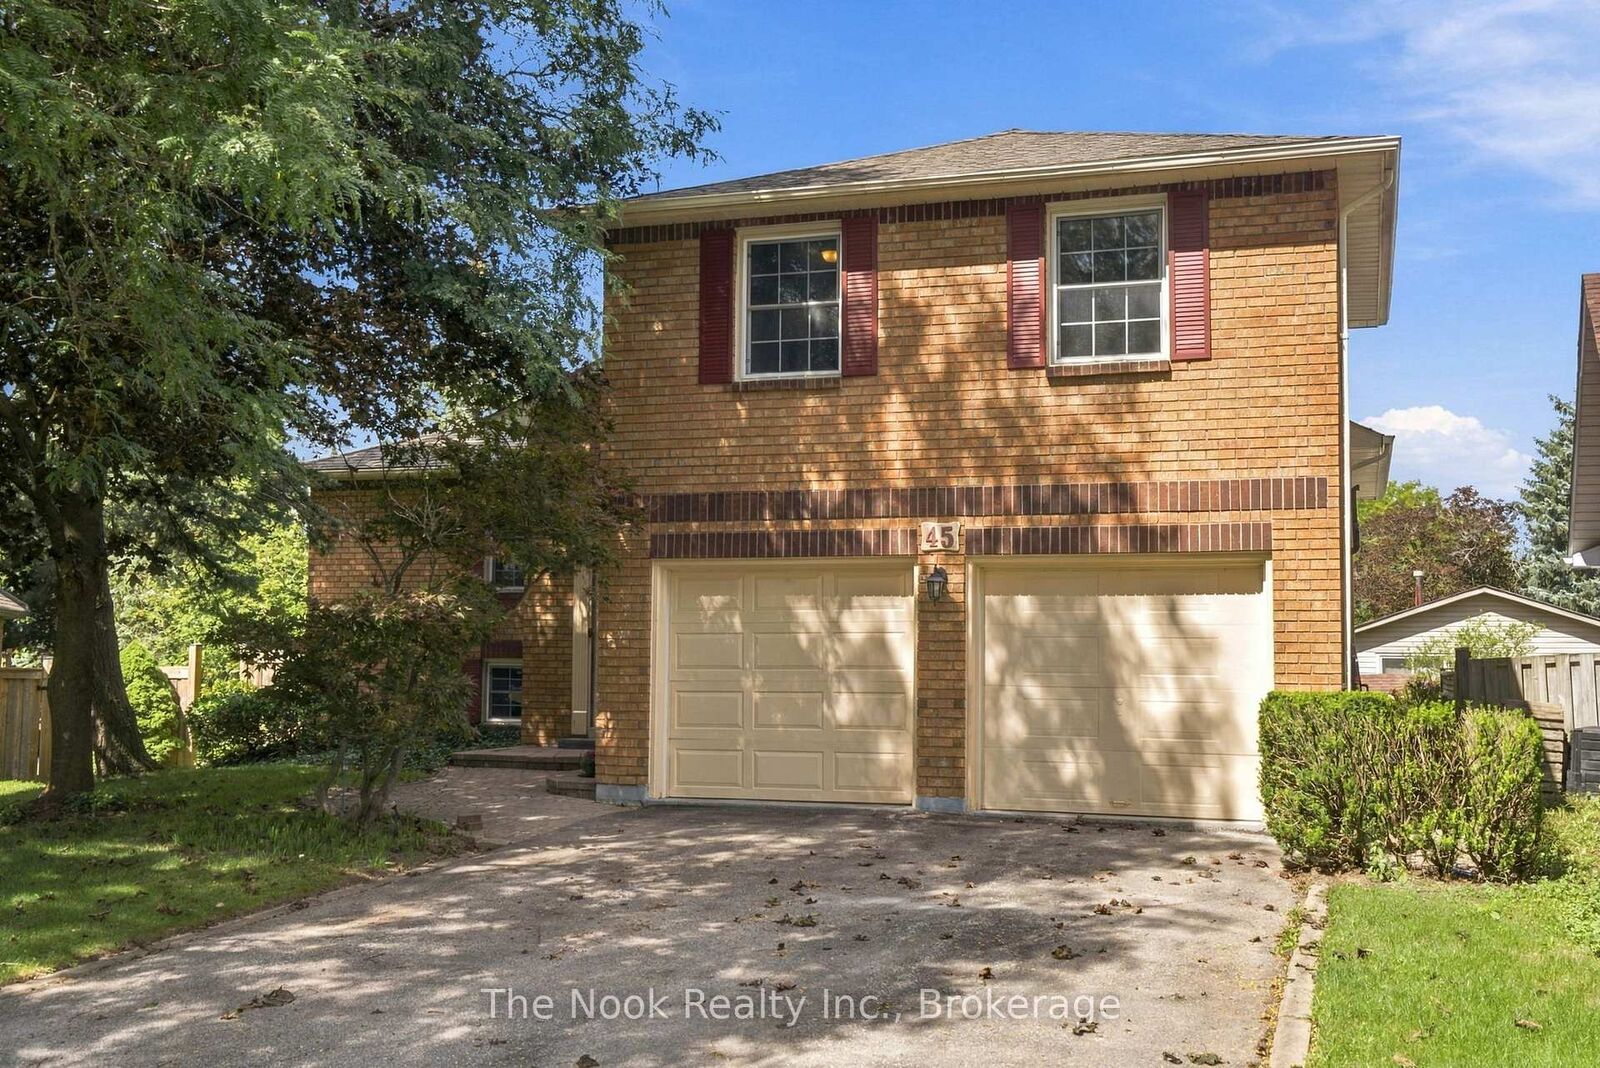
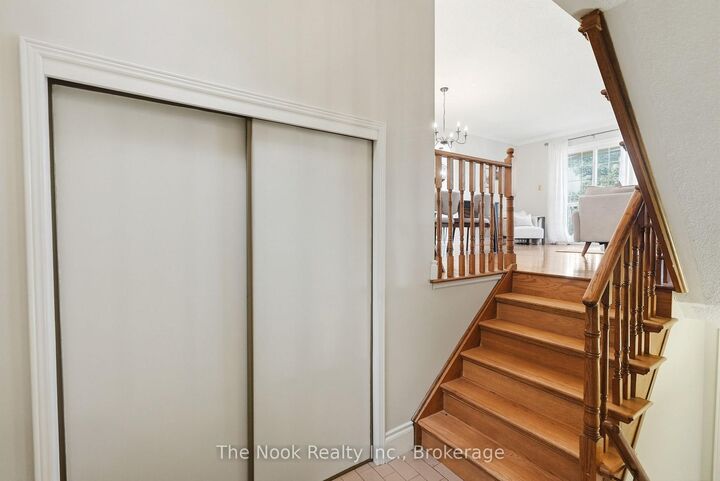
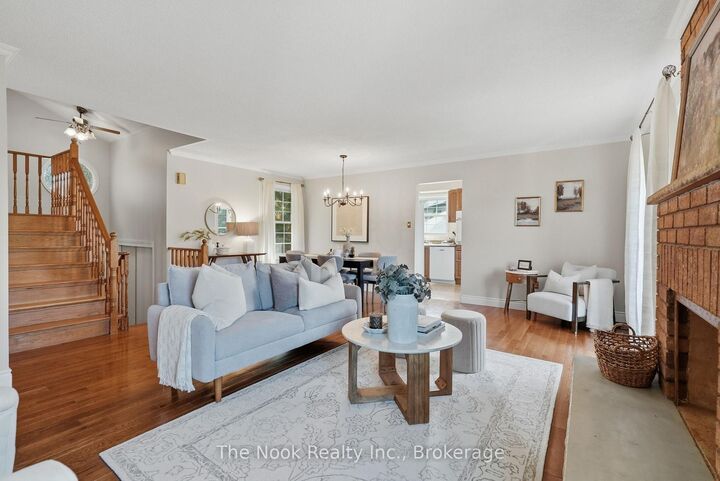
Welcome to 45 Bernick Crescent, the Stouffville home you've been waiting for! Tucked into one of Stouffville's most established, tree-lined neighbourhoods, this 3-bedroom, 3-bathroom home has the space, warmth and charm to make you feel at home from the moment you walk in. Whether you're a growing family, a first-time buyer or someone ready for a little more room to breathe, this is the one to see.The main level is made for living. Sunlight fills the space, and a walk-out leads straight to your private deck. Picture summer dinners hot off the grill (the gas BBQ rough-in is already there), weekend get-togethers with friends, and quiet mornings with your coffee. Indoors and out flow together here, so entertaining feels effortless.Upstairs, three comfortable bedrooms offer room for everyone. The spacious primary suite is a true retreat, with its own ensuite bathroom for the privacy and calm you deserve at the end of a long day.Then head downstairs, where the finished basement adds even more to love. A gas fireplace sets the mood for cozy movie nights, and the space is ready to become your family room, home office, play area or hangout zone. Make it whatever your lifestyle needs.The location adds to the appeal. This mature, welcoming community puts schools, daycares, shopping and everyday amenities close by, so errands are quick and life stays simple. Neighbours here take pride in their homes, and that sense of community shows. [ Roof & A/C -2024]

MLS®:
N13812454
Les impôts
$5,923(2025)
Catégorie
Single-Family Home
Style
Sidesplit 3
Ville
Regional Municipality of York
Communauté
Stouffville

Listed By

The Nook Realty Inc.
Source
PropTX - IDX
Dernière vérification Sep 23 2026 à 10:15 PM GMT+0000
Détails sur les salles de bains
Caractéristiques Intérieures
  • Other
Caractéristiques de la propriété
  • Cheminée: Natural Gas
  • Foundation: Unknown
Chauffage et refroidissement
  • Forced Air
  • Central Air
Informations sur les sous-sols
  • Finished
  • Finished With Walk-Out
  • Walk-Out
Informations sur le pool
  • None
Caractéristiques extérieures
  • Brick
  • Toit: Asphalt Shingle
Informations sur les services publics
  • Sewer: Sewer
  • Fuel: Gas
  • Energy: Energy Certificate: No
Garage
  • Attached
   
Calculer les temps de trajet jusqu'à cette propriété
 
Alimenté par INRIX MD Drive Time

Alimenté par Walk Score®
Disclaimer: Copyright 2026 Toronto IDX. All rights reserved. This information is deemed reliable, but not guaranteed. The information being provided is for consumers’ personal, non-commercial use and may not be used for any purpose other than to identify prospective properties consumers may be interested in purchasing. Data last updated 9/23/26 15:15

