5917 Main Street 805 Whitchurch-Stouffville, ON L4A 5G4
Inscription par: PropTX - IDX / Listed By: Royal Lepage Premium One Realty

  5917 Main Street 805 Whitchurch-Stouffville, ON L4A 5G4

En vigueur
423 414 $ (USD)

2
CAC
2
SDB
1000-1199
PI. CA.

Description

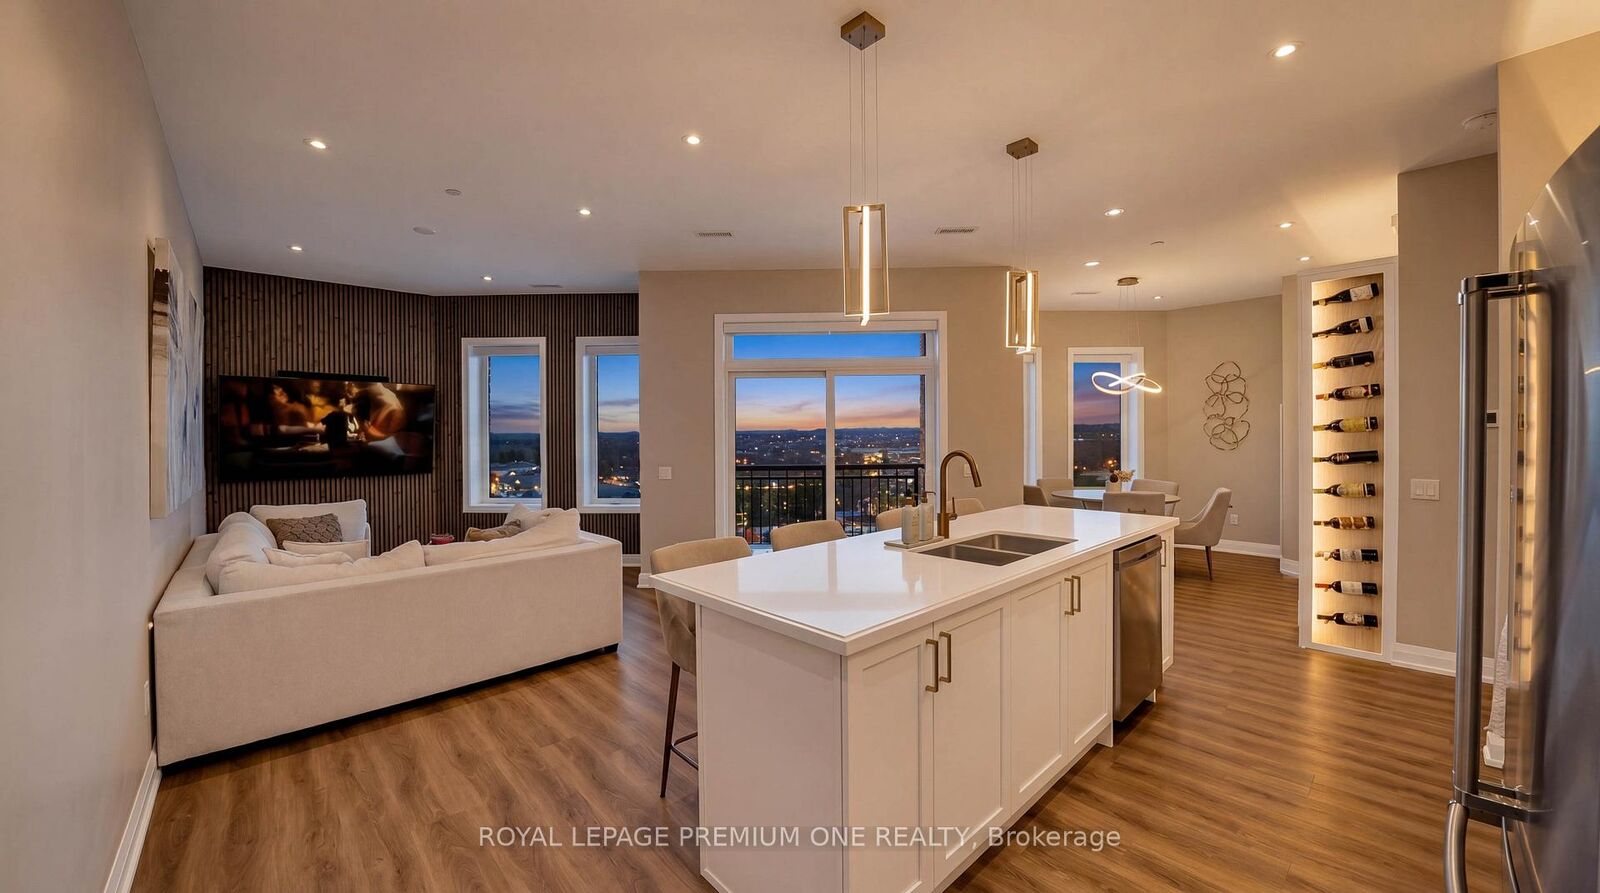
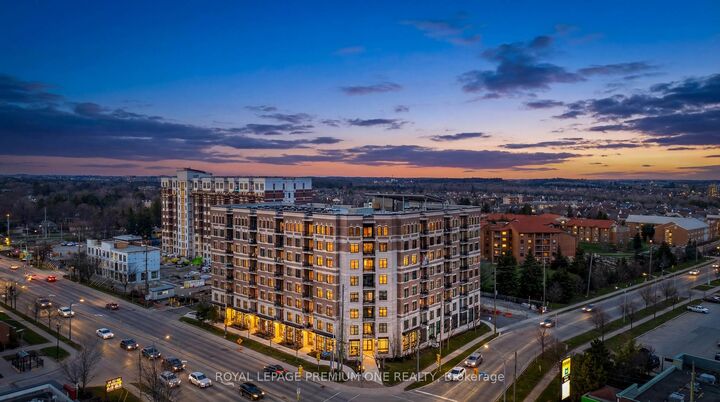
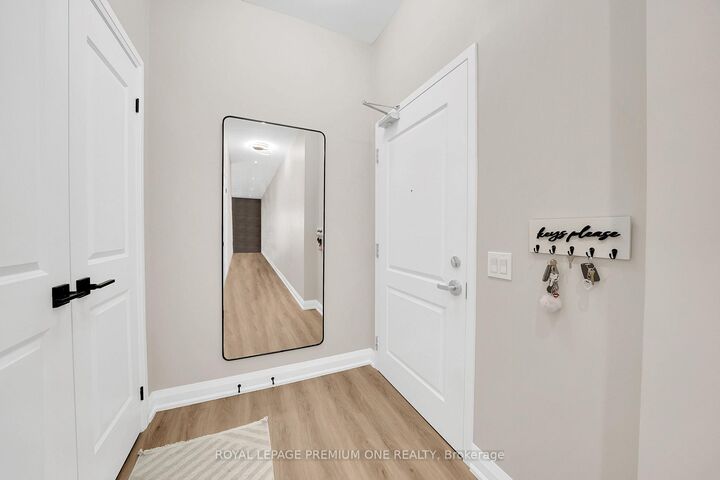
Luxury Penthouse Living - Rare Corner Unit with Premium Upgrades. 1,165 sq ft penthouse suite, plus a 60 sq ft private balcony, perfectly positioned on a desirable main street-facing corner. featuring 2 spacious bedrooms, 2 full bathrooms, and 2 premium parking spots. This rare corner unit offers 10-foot ceilings, exceptional natural light, and is the only layout of its kind on each floor. The standout custom bar includes a quartz countertop, built-in mini fridge, cabinetry, pantry, and an illuminated wine rack-perfect for entertaining. Additional highlights: Custom blinds in every room + automatic patio blinds Redesigned primary bedroom layout for enhanced space and flow Unique rounded HVAC detail for a modern finish Family Room Feature Wall with mounted TV and outlets Energy-efficient Geothermal building - heat included. Parking & Storage: 2 parking spots (including VIP spot beside elevators)VIP locker conveniently located in front of one parking space Maintenance fees include both parking spots Building Amenities :Party Room, Games Room, Fully equipped Gym. Prime Location: Conveniently located across from everyday essentials including No Frills, Dollarama, and Wendy's. Close to public transit, GO station, schools, parks, shopping, and more.

MLS®:
N13546976
Les impôts
$4,082(2025)
Catégorie
Condo
Style
Apartment
Ville
Regional Municipality of York
Communauté
Stouffville

Listed By

Royal Lepage Premium One Realty
Source
PropTX - IDX
Dernière vérification Juil 11 2026 à 5:27 AM GMT+0000
Détails sur les salles de bains
Caractéristiques Intérieures
  • Bar Fridge
  • Water Heater
  • Carpet Free
Chauffage et refroidissement
  • Other
  • Central Air
Informations sur le condo
  • Frais: $290
Caractéristiques extérieures
  • Brick
  • Concrete
Informations sur les services publics
  • Fuel: Other
  • Energy: Energy Certificate: No
Garage
  • Underground
   
Calculer les temps de trajet jusqu'à cette propriété
 
Alimenté par INRIX MD Drive Time

Alimenté par Walk Score®
Disclaimer: Copyright 2026 Toronto IDX. All rights reserved. This information is deemed reliable, but not guaranteed. The information being provided is for consumers’ personal, non-commercial use and may not be used for any purpose other than to identify prospective properties consumers may be interested in purchasing. Data last updated 7/10/26 22:27

