7 Marina Drive Whitestone, ON P0A 1G0
Inscription par: PropTX - IDX / Listed By: Royal Lepage Team Advantage Realty

  7 Marina Drive Whitestone, ON P0A 1G0

En vigueur
200 000 $ (CAD)

3
CAC
1
SDB
1100-1500
PI. CA.

Description

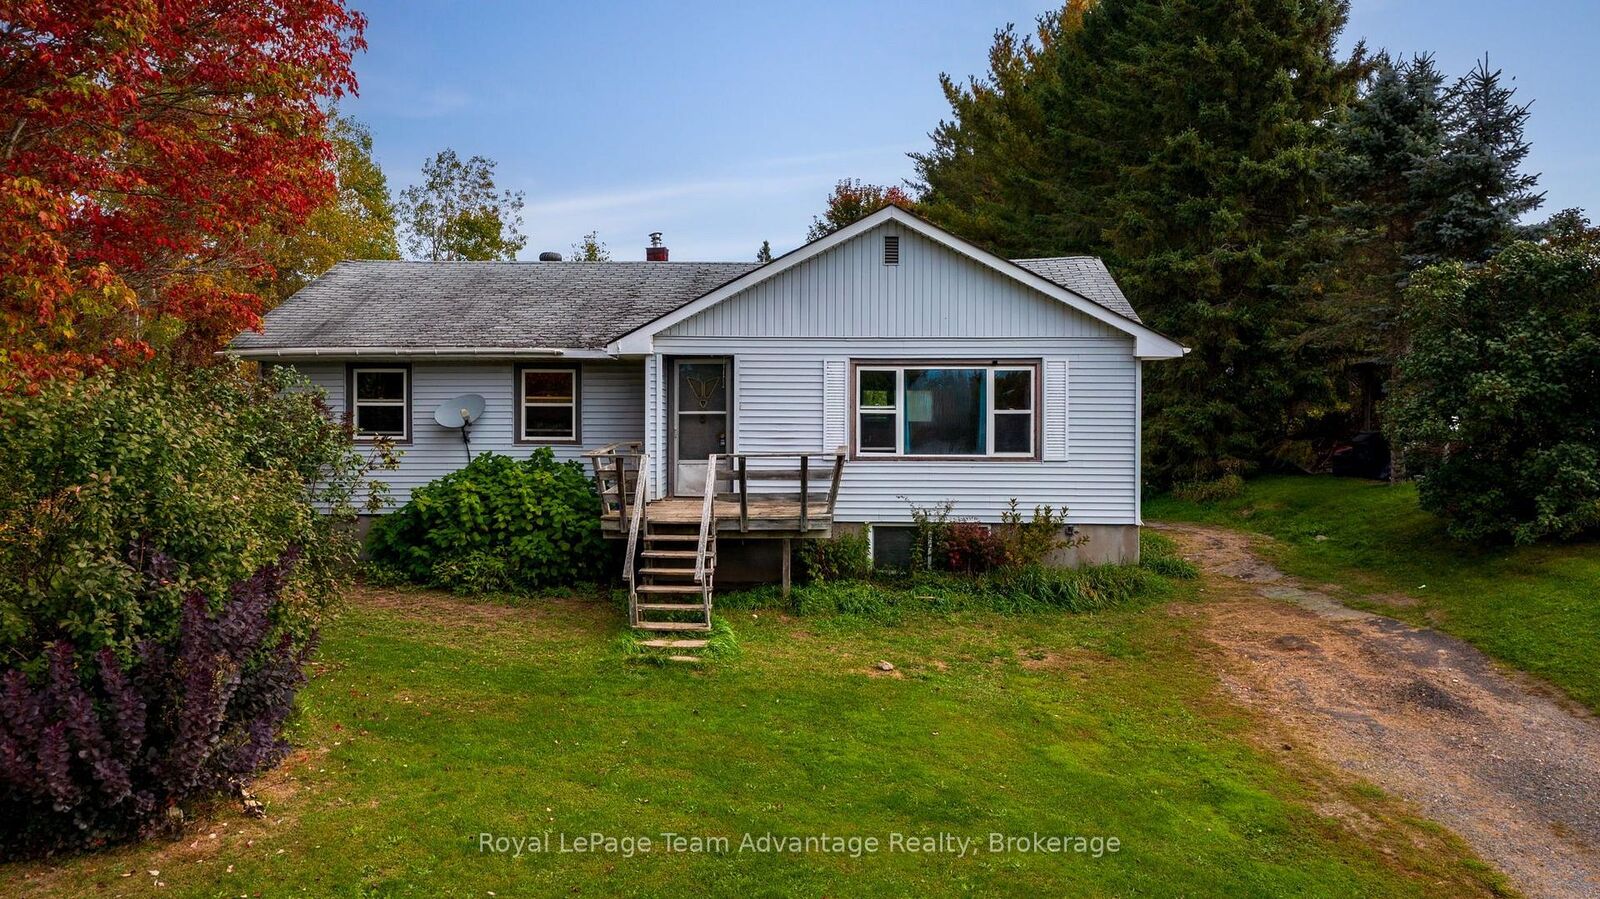
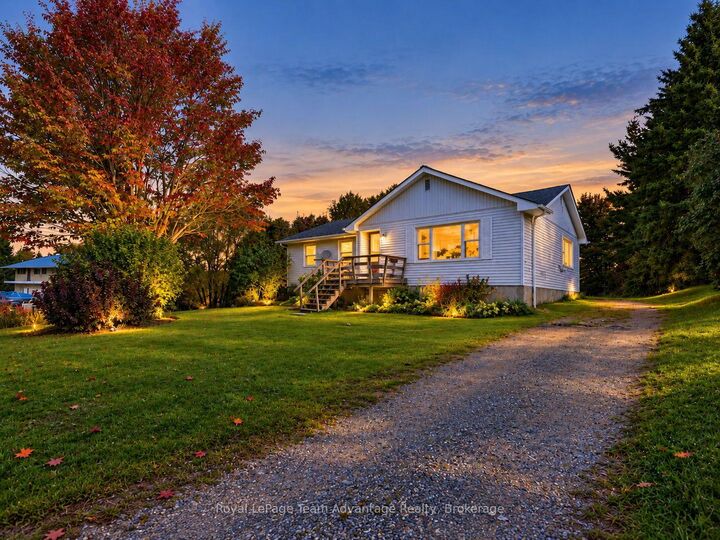
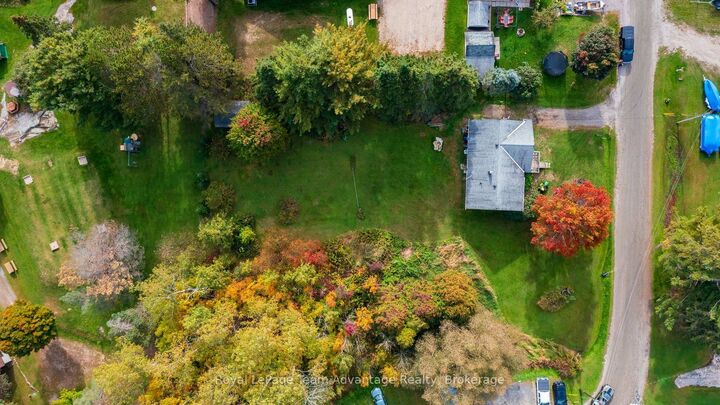
INVESTOR & HANDYMAN OPPORTUNITY! Great location, generous lot and plenty of potential! This 3-bedroom raised bungalow is situated on a beautiful private and manicured 0.6+ acre lot in the heart of Whitestone within walking distance to many of the community's amenities. The main floor offers a large living room, spacious combined kitchen and dining area, three bedrooms and one full bathroom. A full unfinished basement provides excellent storage and additional space for a workshop, recreation area or future finishing, subject to the Buyer's plans and approvals. Step outside to enjoy the large, private and well-maintained backyard offering plenty of room for gardens, entertaining, children or simply enjoying the peaceful setting. Location is a standout feature a stone's throw to Whitestone Lake with easy access to Whitestone Beach & park, nursing station, LCBO, community centre, covered outdoor rink, marina, school, library, restaurant, general store and gas station all within walking distance. This property requires attention, updating and improvements and is being offered as an opportunity for someone with vision. Whether you're an investor looking for a project, a handyman ready to put your skills to work or a buyer looking to renovate and create a home that reflects your own style this property offers an excellent opportunity in a convenient community location. Bring your ideas, tools and vision and unlock the potential this property has to offer!

MLS®:
X13838830
Les impôts
$947(2026)
Surface Terrain
0.6 acres
Catégorie
Single-Family Home
Style
Bungalow-Raised
Ville
Parry Sound District
Communauté
Hagerman

Listed By

Royal Lepage Team Advantage Realty
Source
PropTX - IDX
Dernière vérification Sep 29 2026 à 5:44 PM GMT+0000
Détails sur les salles de bains
Caractéristiques Intérieures
  • Primary Bedroom - Main Floor
Caractéristiques de la propriété
  • Foundation: Concrete Block
Chauffage et refroidissement
  • Forced Air
  • Window Unit(s)
Informations sur les sous-sols
  • Full
  • Unfinished
Informations sur le pool
  • None
Caractéristiques extérieures
  • Vinyl Siding
  • Toit: Asphalt Shingle
Informations sur les services publics
  • Sewer: Septic
  • Fuel: Oil
  • Energy: Energy Certificate: No
Garage
  • None
Stationnement
  • Front Yard Parking
Étages
  • 1
   
Calculer les temps de trajet jusqu'à cette propriété
 
Alimenté par INRIX MD Drive Time

Alimenté par Walk Score®
Disclaimer: Copyright 2026 Toronto IDX. All rights reserved. This information is deemed reliable, but not guaranteed. The information being provided is for consumers’ personal, non-commercial use and may not be used for any purpose other than to identify prospective properties consumers may be interested in purchasing. Data last updated 9/29/26 10:44

