1369 B Greenwood Road Whitewater Region, ON K8A 6W3
Inscription par: PropTX - IDX / Listed By: Re/Max Pembroke Realty Ltd.

  1369 B Greenwood Road Whitewater Region, ON K8A 6W3

En vigueur
464 900 $ (CAD)

3
CAC
2
SDB
700-1100
PI. CA.

Description

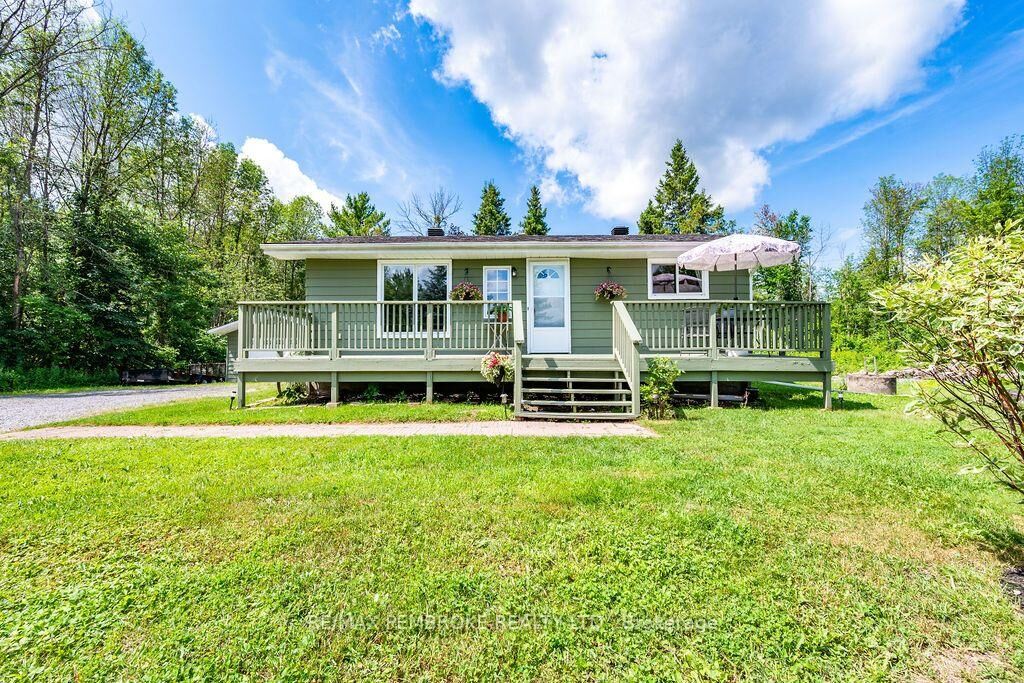
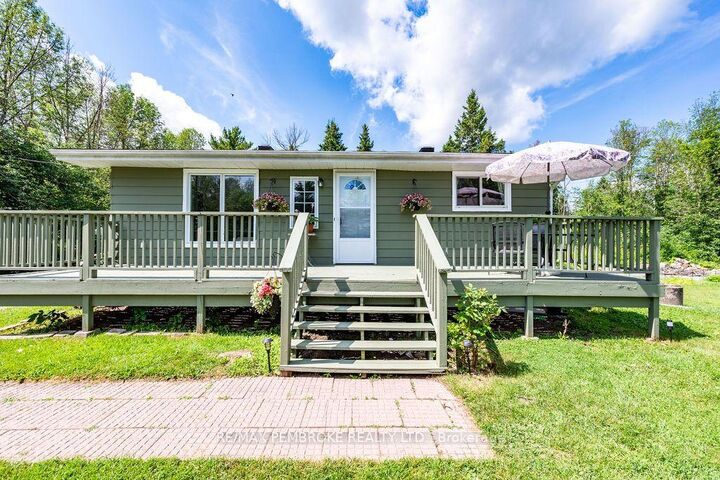
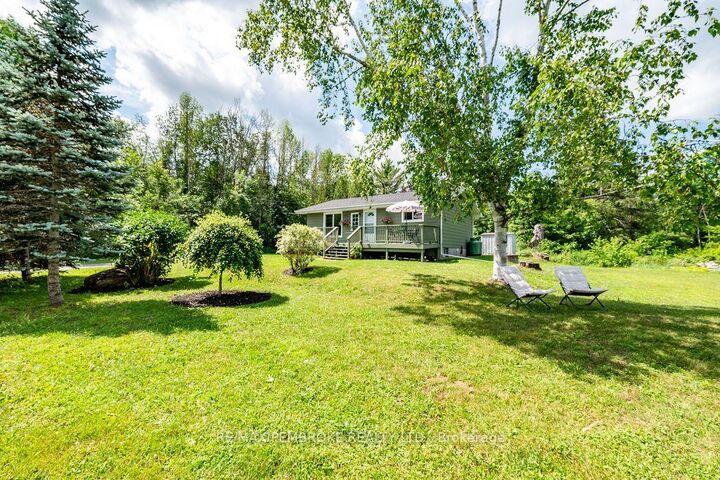
Country living just minutes from Pembroke! Nestled on a private 3.44-acre lot surrounded by mature trees, this well maintained bungalow offers the perfect balance of peaceful rural living and everyday convenience. With 2 bedrooms on the main level plus a 3rd bedroom in the basement, this home provides flexible living space for families, professionals, or anyone looking to spread out.Step inside to a bright and inviting main floor featuring a spacious living room filled with natural light, a functional eat-in kitchen, and two bedrooms. The finished lower level offers a large family room, second bathroom, third bedroom, laundry area, and plenty of storage.Outside, you'll fall in love with the expansive yard offering endless room to garden, entertain, or simply enjoy the privacy and beauty of nature. Relax on the large deck, gather around the fire pit with friends, or take advantage of the detached garage and ample parking. A long driveway, mature landscaping, and wooded surroundings create a true country retreat while still being just minutes from Pembroke with quick access to Highway 17. The property offers the privacy of rural living while remaining conveniently close to shopping, schools, and everyday amenities. Whether you're looking for your first home, a place to downsize without sacrificing space, or simply a quieter lifestyle, 1369B Greenwood Road is a property you'll be proud to call home.

MLS®:
X13551080
Les impôts
$2,273(2025)
Catégorie
Single-Family Home
Style
Bungalow
Ville
Renfrew County
Communauté
580 - Whitewater Region

Listed By

Re/Max Pembroke Realty Ltd.
Source
PropTX - IDX
Dernière vérification Juil 11 2026 à 4:17 AM GMT+0000
Détails sur les salles de bains
Caractéristiques Intérieures
  • Primary Bedroom - Main Floor
Caractéristiques de la propriété
  • Foundation: Block
Chauffage et refroidissement
  • Forced Air
  • Central Air
Informations sur les sous-sols
  • Finished
  • Full
Informations sur le pool
  • None
Caractéristiques extérieures
  • Aluminum Siding
  • Toit: Asphalt Shingle
Informations sur les services publics
  • Sewer: Septic
  • Fuel: Gas
  • Energy: Energy Certificate: No
Garage
  • Detached
Étages
  • 1
   
Calculer les temps de trajet jusqu'à cette propriété
 
Alimenté par INRIX MD Drive Time

Alimenté par Walk Score®
Disclaimer: Copyright 2026 Toronto IDX. All rights reserved. This information is deemed reliable, but not guaranteed. The information being provided is for consumers’ personal, non-commercial use and may not be used for any purpose other than to identify prospective properties consumers may be interested in purchasing. Data last updated 7/10/26 21:17

