62 Meadowview Drive Whitewater Region, ON K0J 1C0
Inscription par: PropTX - IDX / Listed By: Exit Ottawa Valley Realty

  62 Meadowview Drive Whitewater Region, ON K0J 1C0

En vigueur
649 900 $ (CAD)

3
CAC
2
SDB
2000-2500
PI. CA.

Description

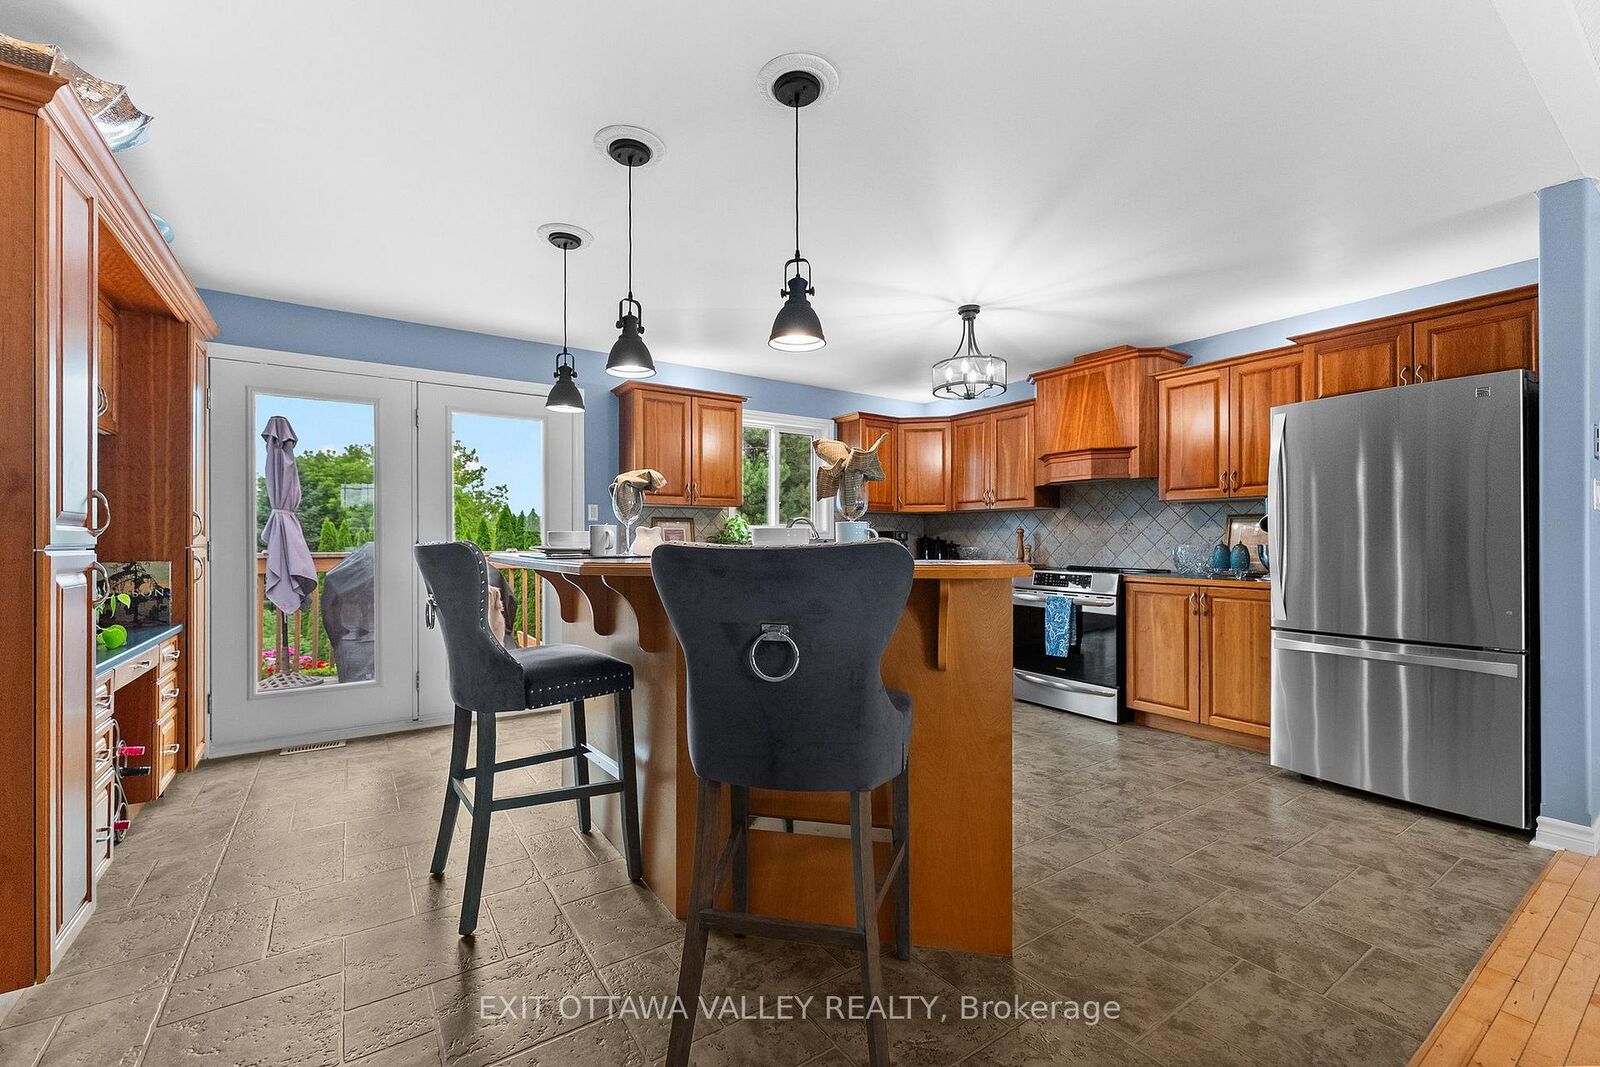
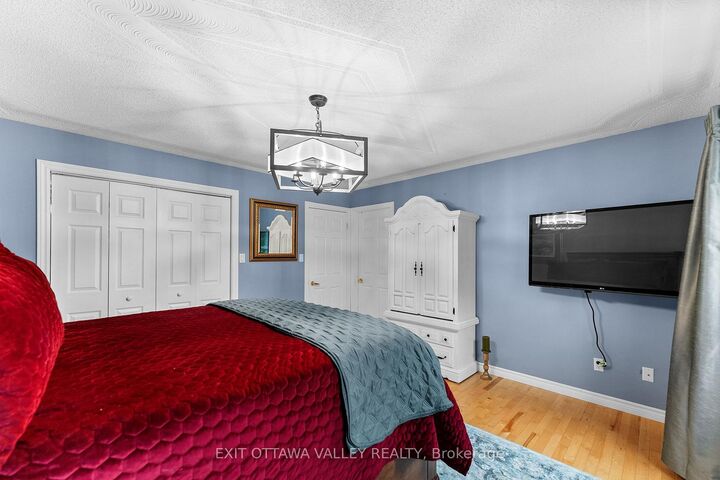
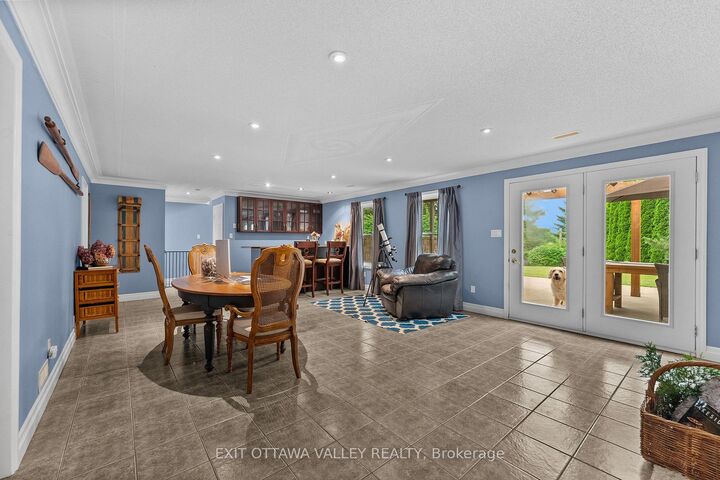
Welcome to 62 Meadowview Drive in Beachburg, a beautifully maintained 3-bedroom, 2-bathroom bungalow offering quality finishes, thoughtful upgrades, and inviting indoor and outdoor living spaces. The bright main level features hardwood flooring throughout and a custom-designed kitchen with a large island, generous storage, and plenty of workspace for everyday living and entertaining.This functional bungalow layout provides comfortable main-floor living, while the fully finished walkout basement offers additional space for family gatherings, recreation, guests, or a home office. Ceramic tile flooring throughout the lower level provides durability and easy maintenance, with direct access to the backyard and patio area.Step outside to enjoy the large concrete patio, covered by a pergola and the upper deck, creating a sheltered outdoor space for relaxing, dining, or entertaining. The landscaped, gently sloping lot complements the walkout design and offers an attractive setting with room to enjoy the outdoors.The attached two-car garage includes an electric vehicle charger, adding convenience for today's modern lifestyle. Additional practical features include a GenerLink generator connection for backup power and a dedicated sub-panel ready for a future hot tub installation near the patio.With its custom kitchen, finished walkout basement, upgraded mechanical features, generous garage, and beautifully designed outdoor spaces, this property offers a comfortable and well-planned home in the welcoming community of Beachburg.

MLS®:
X13571014
Les impôts
$3,830(2025)
Catégorie
Single-Family Home
Style
Bungalow
Vue
Trees/Woods
Ville
Renfrew County
Communauté
581 - Beachburg

Listed By

Exit Ottawa Valley Realty
Source
PropTX - IDX
Dernière vérification Juil 17 2026 à 4:33 AM GMT+0000
Détails sur les salles de bains
Caractéristiques Intérieures
  • Auto Garage Door Remote
  • Erv/Hrv
  • Primary Bedroom - Main Floor
  • Generator - Partial
Caractéristiques de la propriété
  • Cheminée: Wood Stove
  • Foundation: Wood
Chauffage et refroidissement
  • Forced Air
  • Central Air
Informations sur les sous-sols
  • Finished With Walk-Out
Informations sur le pool
  • None
Caractéristiques extérieures
  • Vinyl Siding
  • Toit: Fibreglass Shingle
Informations sur les services publics
  • Sewer: Septic
  • Fuel: Gas
  • Energy: Energy Certificate: No
Garage
  • Attached
Stationnement
  • Front Yard Parking
Étages
  • 1
   
Calculer les temps de trajet jusqu'à cette propriété
 
Alimenté par INRIX MD Drive Time

Alimenté par Walk Score®
Disclaimer: Copyright 2026 Toronto IDX. All rights reserved. This information is deemed reliable, but not guaranteed. The information being provided is for consumers’ personal, non-commercial use and may not be used for any purpose other than to identify prospective properties consumers may be interested in purchasing. Data last updated 7/16/26 21:33

