

Inscription par:  CREA / Listed By: Jump Realty Inc.
 CREA / Listed By: Jump Realty Inc.
 1051 Cora Greenwood Windsor, ON N8P 1K2
En vigueur
405 777 $ (USD)
HORAIRES DES PORTES OUVERTES
-
OUVERTESDim, Juil 121:00 pm - 3:00 pm
Description
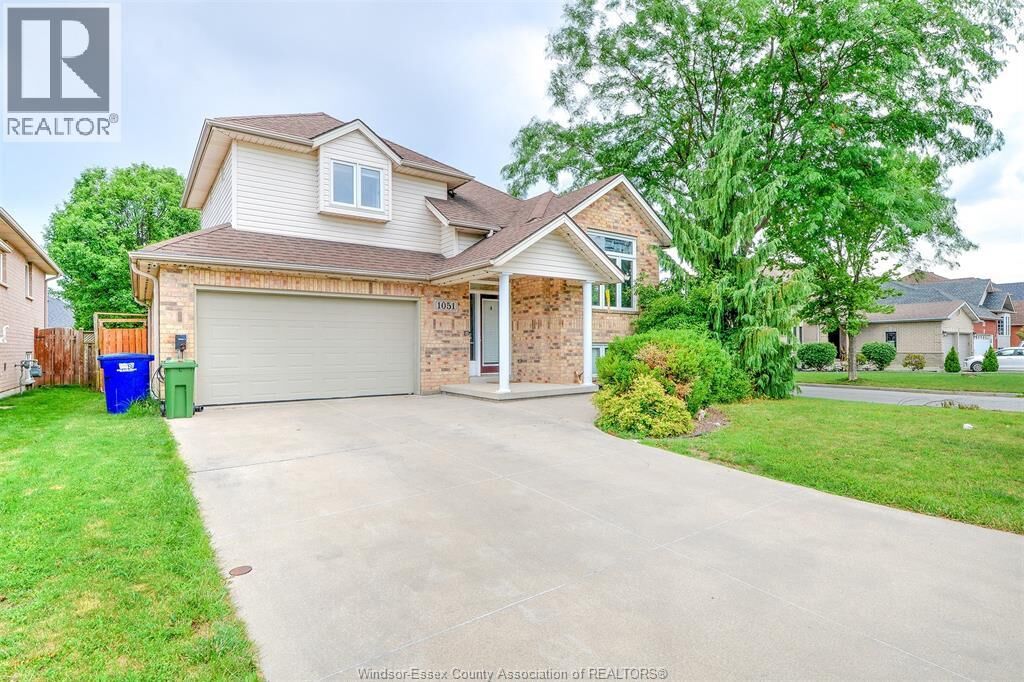
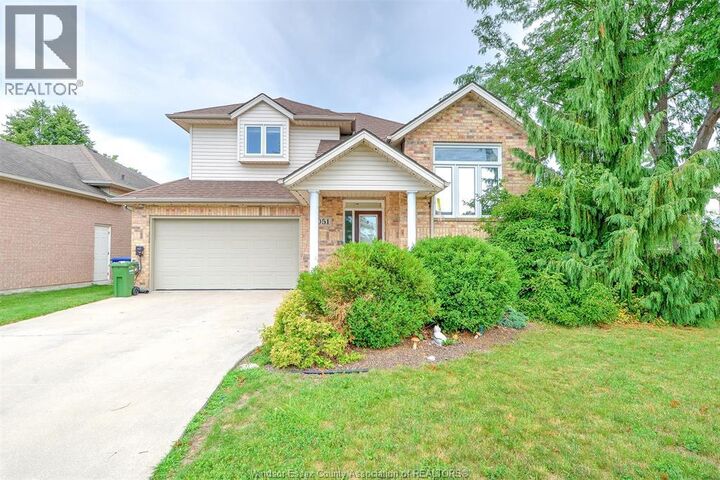
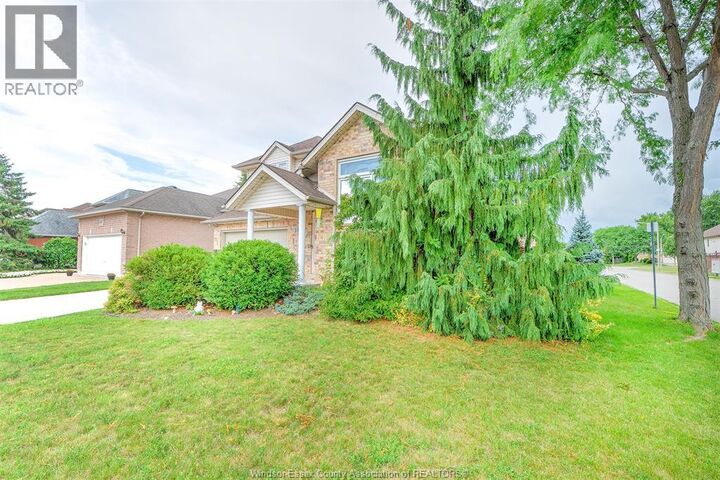
Welcome to this gorgeous raised ranch in desirable East Riverside. This spacious home features 3+2 bedrooms, 2.5 bathrooms, and a finished basement offering plenty of room for a growing family, guests, or a home office. The primary bedroom includes a walk-in closet and a private ensuite. Enjoy a landscaped, fully fenced backyard, perfect for relaxing or entertaining. Additional highlights include an attached 2-car garage, concrete driveway, and excellent curb appeal. Updates include EV charger (2026) Microwave-Range Hood Combo (2024), AC/Furnace (2024), Composite Two Level Deck (2022), Two Sides Fence (2021), Washer, Dryer, Dishwasher (2021). Conveniently located close to schools, parks, shopping, and all the amenities Riverside has to offer, this move-in-ready home is an excellent opportunity in one of Windsor’s most sought-after neighbourhoods. Offer presentation July 18th @ 3:30PM. Pre-emptive offers are welcome. (id:41440)
MLS®:
26016552
26016552
Catégorie
Single-Family Home
Single-Family Home
Année de Construction
1998
1998
Style
Raised Ranch W/ Bonus Room
Raised Ranch W/ Bonus Room
Ville
Essex County
Essex County
Listed By
Rose Laflamme, Asa, Jump Realty Inc.
Source
CREA
Dernière vérification Juil 11 2026 à 4:55 AM GMT+0000
CREA
Dernière vérification Juil 11 2026 à 4:55 AM GMT+0000
Détails sur les salles de bains
- Salles de bains: 2
- Salle de bain partielles: 1
Caractéristiques Intérieures
- Washer
- Refrigerator
- Stove
- Dryer
- Microwave Range Hood Combo
Informations sur le lot
- Front Driveway
- Finished Driveway
Caractéristiques de la propriété
- Foundation: Concrete
Chauffage et refroidissement
- Furnace
- Forced Air
- Natural Gas
- Central Air Conditioning
Planchers
- Hardwood
- Carpeted
- Ceramic/Porcelain
Caractéristiques extérieures
- Brick
Stationnement
- Garage
Lieu
Disclaimer: The trademarks REALTOR®, REALTORS®, and the REALTOR® logo are controlled
by The Canadian Real Estate Association (CREA) and identify real estate professionals who are members of CREA. Listing Data Last Updated: 7/10/26 21:55
The trademarks REALTOR®, REALTORS®, and the REALTOR® logo are controlledby The Canadian Real Estate Association (CREA) and identify real estate professionals who are members of CREA. Listing Data Last Updated: 7/10/26 21:55

