

Inscription par:  CREA / Listed By: Deerbrook Realty Inc.
 CREA / Listed By: Deerbrook Realty Inc.
 1170 Strathmore Ave Windsor, ON N9C 3N5
En vigueur
299 900 $ (CAD)
HORAIRES DES PORTES OUVERTES
-
OUVERTESDim, Août 161:00 pm - 3:00 pm
-
OUVERTESDim, Août 161:00 pm - 3:00 pm
Description
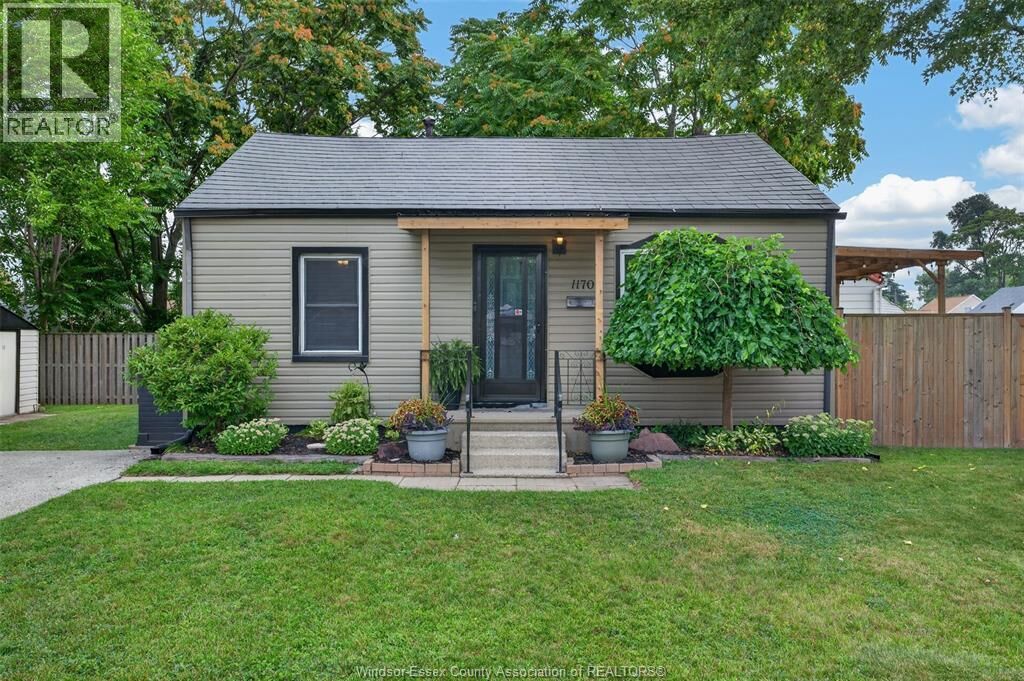
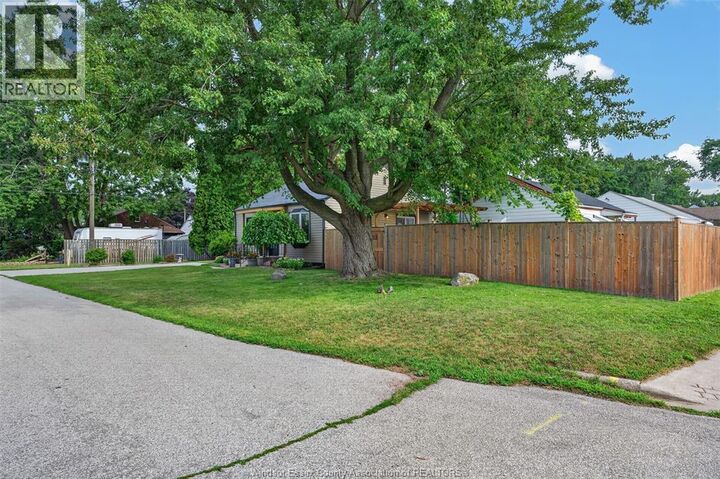
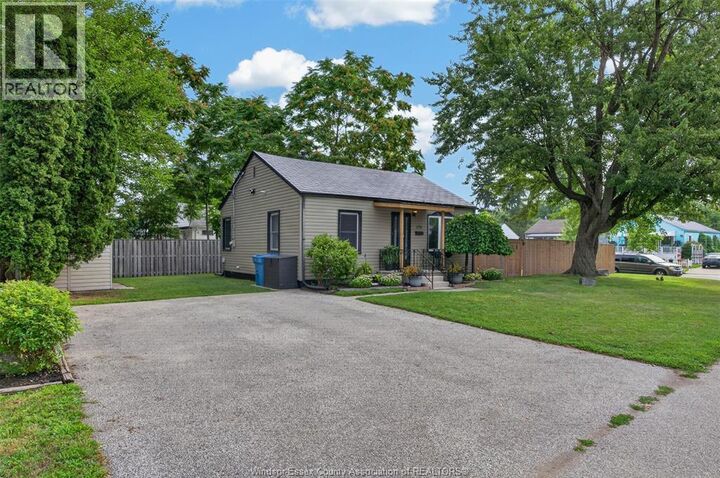
Bigger than it looks and better than the rest. Set on a beautifully landscaped corner lot, this 2 bed, 1 bath home offers noticeably more living space than the typical two-bedroom home. Completely renovated in 2018 from top to bottom: kitchen, bathroom, flooring, furnace, AC, and tankless hot water — the expensive stuff is already done. Updates have continued ever since, with a new fence, rear deck & Vinyl siding (2020) and a brand-new covered front porch with steel roof (2026). The backyard is private, spacious, and anchored by a large covered seating area built for morning coffee, evening barbecues, and everything in between. Pride of ownership is evident everywhere you look — this one has been meticulously maintained, not just updated. Located in an established family neighbourhood with quick access to E.C. Row, the 401, St. Clair College and the University of Windsor, new Canadian-built Gordie Howe bridge, and close to shopping, parks, trails and the riverfront. Bonus: Metal roof (id:41440)
MLS®:
26019012
26019012
Catégorie
Single-Family Home
Single-Family Home
Année de Construction
1942
1942
Style
Ranch
Ranch
Ville
Essex County
Essex County
Listed By
Steph Paterson, Deerbrook Realty Inc.
Source
CREA
Dernière vérification Août 12 2026 à 5:45 AM GMT+0000
CREA
Dernière vérification Août 12 2026 à 5:45 AM GMT+0000
Détails sur les salles de bains
- Salle de bains: 1
Caractéristiques Intérieures
- Washer
- Refrigerator
- Stove
- Dryer
- Microwave Range Hood Combo
Informations sur le lot
- Double Width or More Driveway
- Concrete Driveway
Caractéristiques de la propriété
- Foundation: Block
Chauffage et refroidissement
- Furnace
- Natural Gas
- Central Air Conditioning
Planchers
- Laminate
- Ceramic/Porcelain
Caractéristiques extérieures
- Aluminum/Vinyl
Étages
- 1
Surface Habitable
- 725 pi. ca.
Lieu
Disclaimer: The trademarks REALTOR®, REALTORS®, and the REALTOR® logo are controlled
by The Canadian Real Estate Association (CREA) and identify real estate professionals who are members of CREA. Listing Data Last Updated: 8/11/26 22:45
The trademarks REALTOR®, REALTORS®, and the REALTOR® logo are controlledby The Canadian Real Estate Association (CREA) and identify real estate professionals who are members of CREA. Listing Data Last Updated: 8/11/26 22:45

