

Inscription par:  CREA / Listed By: Remax Care Realty
 CREA / Listed By: Remax Care Realty
 1309 Ellrose Windsor, ON N8Y 3X3
En vigueur
413 728 $ (USD)
HORAIRES DES PORTES OUVERTES
-
OUVERTESDim, Août 232:00 pm - 4:00 pm
Description
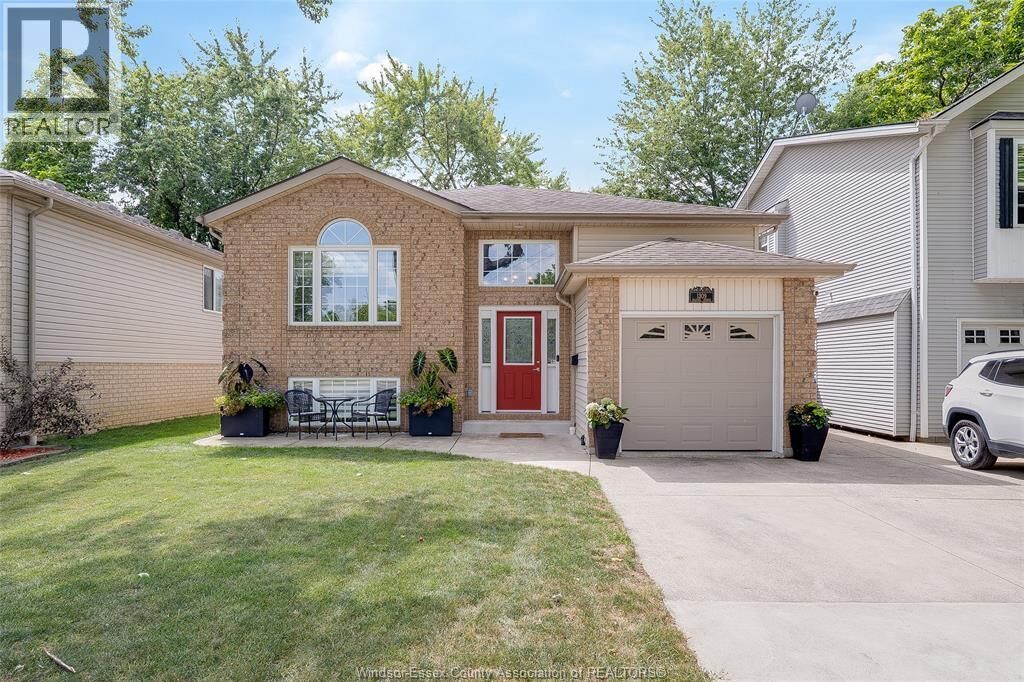
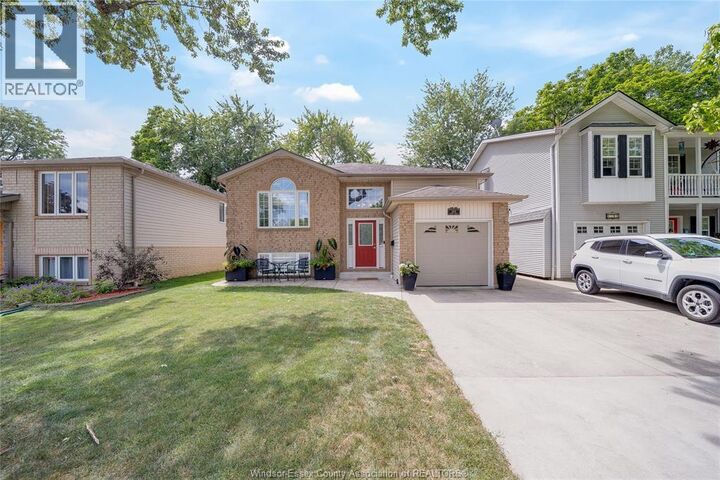
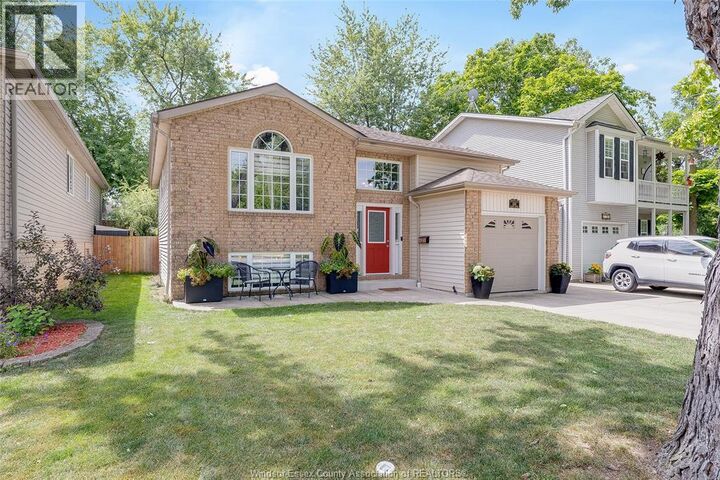
Welcome to 1309 Ellrose Avenue, tucked away on a quiet, family-friendly cul-de-sac in the heart of East Windsor. This fully finished raised ranch offers an ideal combination of space, comfort and convenience, featuring 3+2 bedrooms and 2 full bathrooms. The home offers a welcoming layout with modern a kitchen and bathrooms. A finished lower level provides plenty of additional space for the family, guests, a home office or recreation. With the home finished from top to bottom, there is room for everyone to enjoy. Outside, you'll love the private, fenced backyard complete with a covered deck and artificial turf, creating an easy-care outdoor space that's perfect for relaxing, entertaining or enjoying time with the family. Additional peace of mind comes with a new furnace and A/C installed in 2025. Ideally located close to shopping, restaurants, schools, parks, transit and countless other amenities, this is a great opportunity to own a spacious, move-in-ready home in a desirable East Windsor location. Come see all that 1309 Ellrose Avenue has to offer! (id:41440)
MLS®:
26020190
26020190
Catégorie
Single-Family Home
Single-Family Home
Année de Construction
1999
1999
Style
Raised Ranch
Raised Ranch
Ville
Essex County
Essex County
Listed By
Goran Todorovic, Remax Care Realty
Source
CREA
Dernière vérification Août 21 2026 à 12:14 AM GMT+0000
CREA
Dernière vérification Août 21 2026 à 12:14 AM GMT+0000
Détails sur les salles de bains
- Salles de bains: 2
Informations sur le lot
- Concrete Driveway
- Front Driveway
- Finished Driveway
Caractéristiques de la propriété
- Cheminée: Direct Vent
- Cheminée: Total: 1
- Cheminée: Gas
- Foundation: Block
Chauffage et refroidissement
- Furnace
- Forced Air
- Natural Gas
- Central Air Conditioning
Planchers
- Hardwood
- Ceramic/Porcelain
Caractéristiques extérieures
- Brick
- Aluminum/Vinyl
Stationnement
- Garage
- Inside Entry
Lieu
Disclaimer: The trademarks REALTOR®, REALTORS®, and the REALTOR® logo are controlled
by The Canadian Real Estate Association (CREA) and identify real estate professionals who are members of CREA. Listing Data Last Updated: 8/20/26 17:14
The trademarks REALTOR®, REALTORS®, and the REALTOR® logo are controlledby The Canadian Real Estate Association (CREA) and identify real estate professionals who are members of CREA. Listing Data Last Updated: 8/20/26 17:14

