

Inscription par:  CREA / Listed By: Deerbrook Realty Inc.
 CREA / Listed By: Deerbrook Realty Inc.
 1459 Partington Avenue Windsor, ON N9B 2P7
En vigueur
499 900 $ (CAD)
HORAIRES DES PORTES OUVERTES
-
OUVERTESDim, Août 2312 noon - 3:00 pm
Description
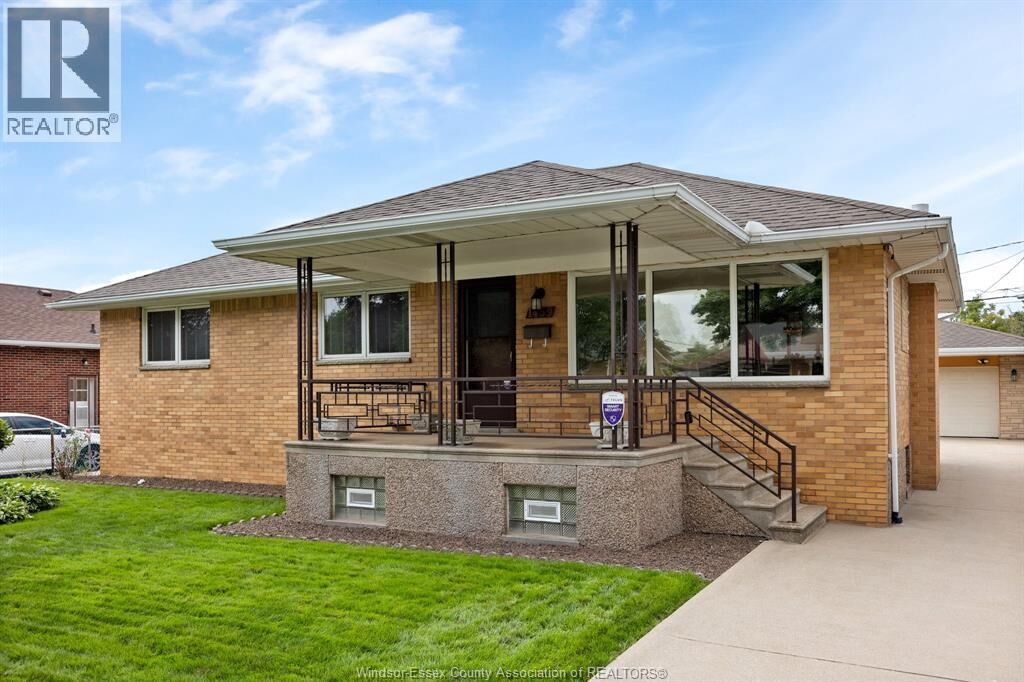
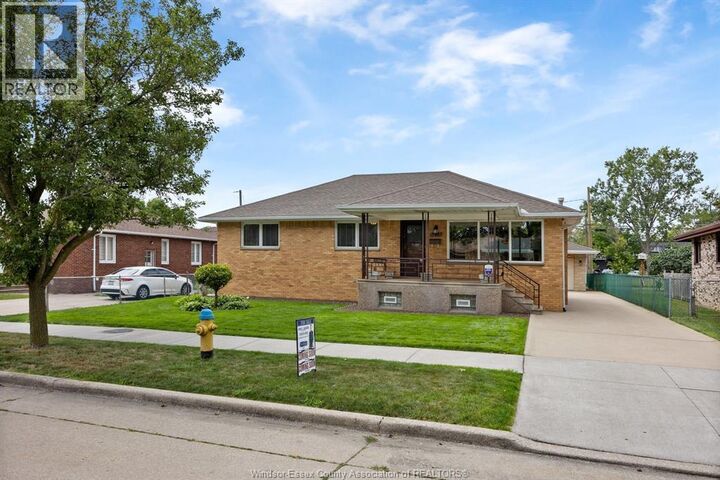
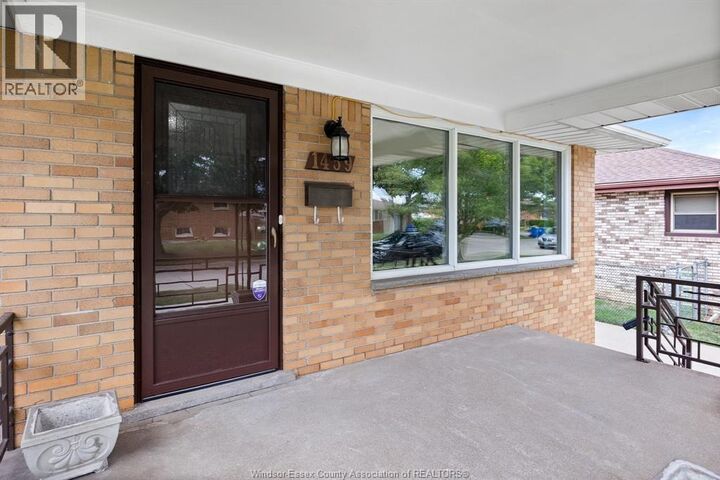
WELCOME to 1459 Partington Ave. If you think looking for that ideal home is like finding a needle in a hay stack, well here it is. This 3 Bedroom, 2 Full bath, 2nd Kitchen home has kept its beautiful charm and character over the years due to the second owner keeping it beyond clean and fresh. With an addition in 1994 to bring this homes main floor square footage to just over 1500, creating a larger main floor Bathroom and Primary Bedroom. Carpet, Tile, and Stunning Harwood throughout give a great warm and cozy feeling to be able to sit in any room and relax. The 60 foot x 133 foot lot also host a 2-1/2 car heated garage with with lots of attic storage, and attached workshop area for the gardener or one who has hobbies that requires there own space. Curb appeal is what makes this home and street stand out from the rest. Full concrete side drive that leads back to the garage and patio area with awning. Bring the family to see this home and Let's Make This Your Best Move Yet. (id:41440)
MLS®:
26020327
26020327
Catégorie
Single-Family Home
Single-Family Home
Année de Construction
1958
1958
Style
Ranch
Ranch
Ville
Essex County
Essex County
Listed By
Ron G. Gagnon, Deerbrook Realty Inc.
Source
CREA
Dernière vérification Août 21 2026 à 12:14 AM GMT+0000
CREA
Dernière vérification Août 21 2026 à 12:14 AM GMT+0000
Détails sur les salles de bains
- Salles de bains: 2
Caractéristiques Intérieures
- Washer
- Refrigerator
- Dishwasher
- Microwave
- Stove
- Dryer
Informations sur le lot
- Double Width or More Driveway
- Concrete Driveway
- Finished Driveway
Caractéristiques de la propriété
- Cheminée: Direct Vent
- Cheminée: Total: 1
- Cheminée: Gas
- Foundation: Block
Chauffage et refroidissement
- Furnace
- Forced Air
- Natural Gas
- Central Air Conditioning
Planchers
- Hardwood
- Carpeted
- Ceramic/Porcelain
Caractéristiques extérieures
- Brick
Informations sur les services publics
- Sewer: Septic System
Stationnement
- Garage
- Detached Garage
- Heated Garage
Étages
- 1
Surface Habitable
- 1,503 pi. ca.
Lieu
Disclaimer: The trademarks REALTOR®, REALTORS®, and the REALTOR® logo are controlled
by The Canadian Real Estate Association (CREA) and identify real estate professionals who are members of CREA. Listing Data Last Updated: 8/20/26 17:14
The trademarks REALTOR®, REALTORS®, and the REALTOR® logo are controlledby The Canadian Real Estate Association (CREA) and identify real estate professionals who are members of CREA. Listing Data Last Updated: 8/20/26 17:14

