

Inscription par:  CREA / Listed By: Remax Capital Diamond Realty
 CREA / Listed By: Remax Capital Diamond Realty
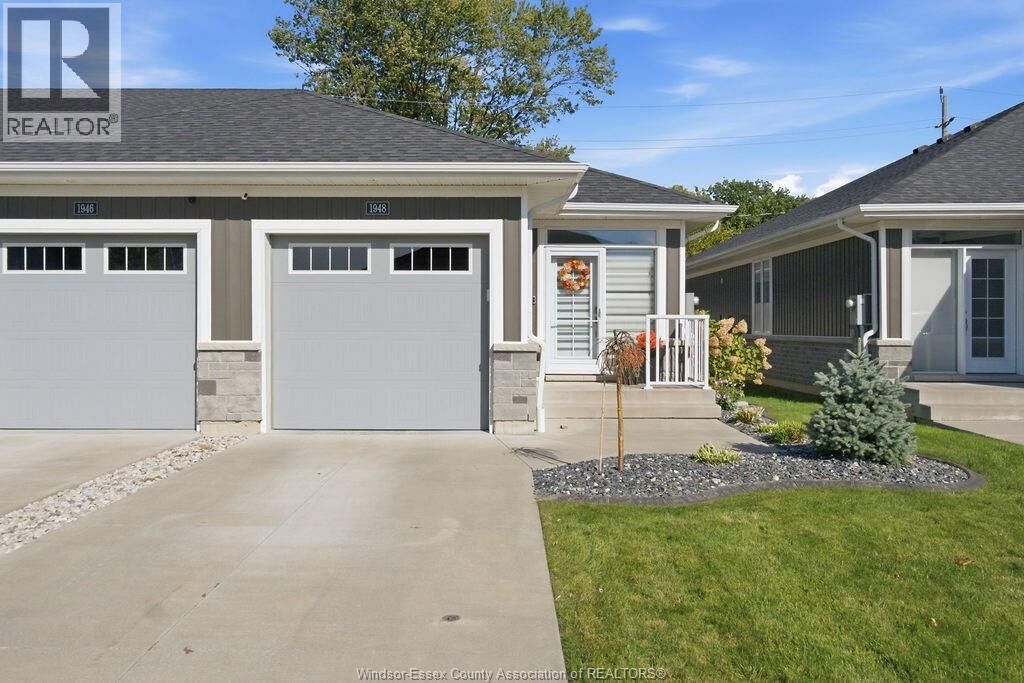
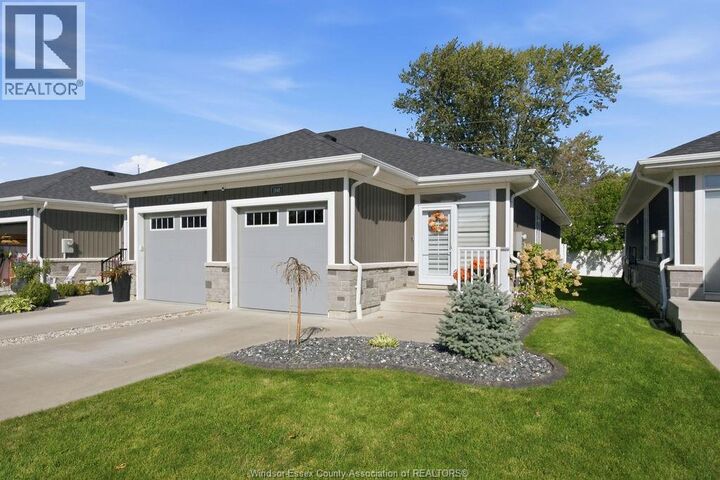
 1948 Ethan Court Windsor, ON N8T 0B3
En vigueur (0 Jours)
529 900 $ (CAD)
MLS®:
26025071
26025071
Catégorie
Townhouse
Townhouse
Année de Construction
2019
2019
Style
Ranch
Ranch
Ville
Essex County
Essex County
Listed By
Paul Germanese, Remax Capital Diamond Realty
Source
CREA
Dernière vérification Oct 13 2026 à 7:15 PM GMT+0000
CREA
Dernière vérification Oct 13 2026 à 7:15 PM GMT+0000
Détails sur les salles de bains
- Salles de bains: 3
Caractéristiques Intérieures
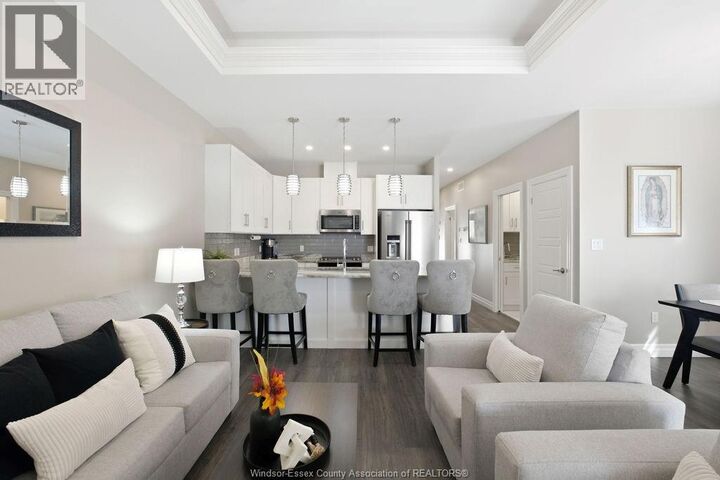
- Refrigerator
- Dishwasher
- Stove
- Microwave Range Hood Combo
Informations sur le lot
- Concrete Driveway
- Front Driveway
- Cul-De-Sac
- Finished Driveway
Caractéristiques de la propriété
- Cheminée: Free Standing Metal
- Cheminée: Total: 2
- Cheminée: Electric
- Foundation: Concrete
Chauffage et refroidissement
- Furnace
- Heat Pump
- Natural Gas
- Electric
Planchers
- Laminate
- Carpeted
- Ceramic/Porcelain
Caractéristiques extérieures
- Brick
- Stone
- Aluminum/Vinyl
Stationnement
- Attached Garage
- Garage
- Inside Entry
Étages
- 1
Lieu
Disclaimer: The trademarks REALTOR®, REALTORS®, and the REALTOR® logo are controlled
by The Canadian Real Estate Association (CREA) and identify real estate professionals who are members of CREA. Listing Data Last Updated: 10/13/26 12:15
The trademarks REALTOR®, REALTORS®, and the REALTOR® logo are controlledby The Canadian Real Estate Association (CREA) and identify real estate professionals who are members of CREA. Listing Data Last Updated: 10/13/26 12:15


Description