

Inscription par:  CREA / Listed By: Lc Platinum Realty Inc.
 CREA / Listed By: Lc Platinum Realty Inc.
 204 Hampton Crescent Windsor, ON N9E 4M4
En vigueur
635 240 $ (USD)
HORAIRES DES PORTES OUVERTES
-
OUVERTESDim, Juil 122:00 pm - 4:00 pm
Description
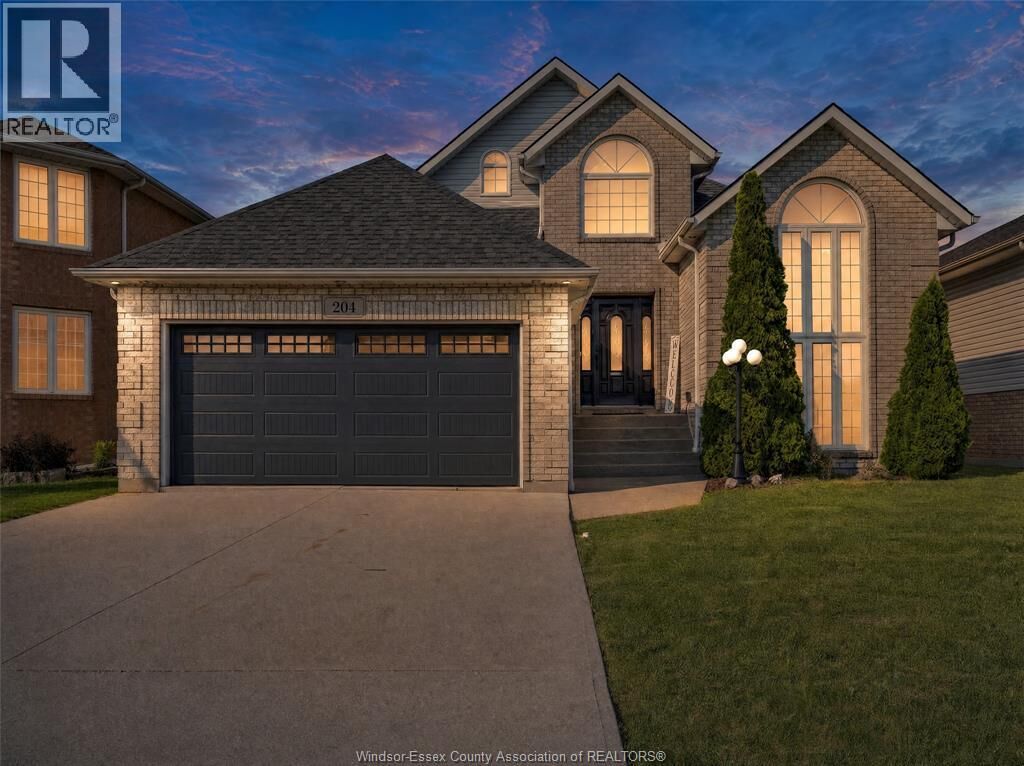
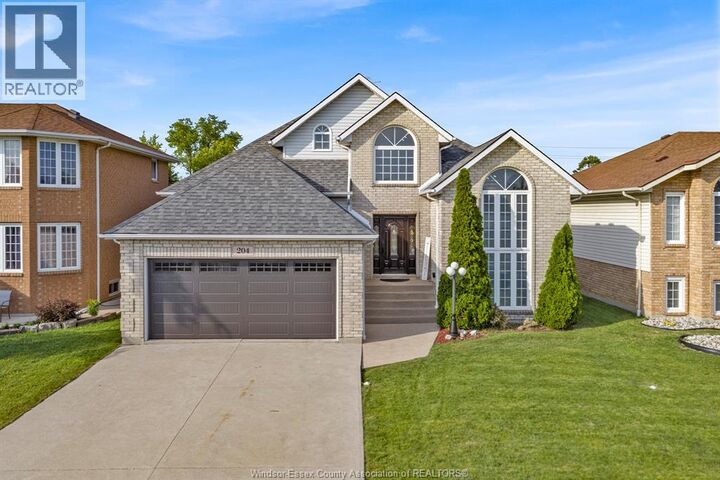
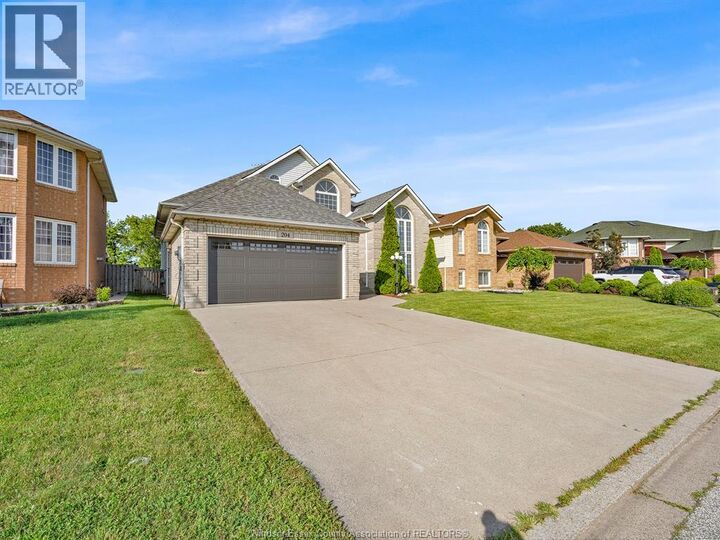
An exceptional and truly unique residence in one of South Windsor's most sought-after neighborhoods. This remarkable home showcases luxury throughout, featuring expansive windows that fill the interior with natural light and high-end finishes at every turn. Elegant 3x3 Spanish marble tile welcomes you into a stunning living room with soaring ceilings that create a bright and inviting atmosphere. The gourmet kitchen features a custom-designed island and marble backsplash, offering both style and functionality. Two spacious main-floor bedrooms provide flexibility for families and guests. The updated bathroom showcases timeless tile and quality craftsmanship. Upstairs, unwind in the oversized primary suite complete with a private ensuite and pristine jacuzzi. The fully finished basement is perfect for entertaining, movie nights, or the big game, highlighted by a striking electric fireplace with elegant feature tile. Set on a large lot, this exceptional home defines pride of ownership! (id:41440)
MLS®:
26016647
26016647
Catégorie
Single-Family Home
Single-Family Home
Ville
Essex County
Essex County
Listed By
Hassan Al Hakim, Lc Platinum Realty Inc.
Source
CREA
Dernière vérification Juil 11 2026 à 2:55 AM GMT+0000
CREA
Dernière vérification Juil 11 2026 à 2:55 AM GMT+0000
Détails sur les salles de bains
- Salles de bains: 3
Caractéristiques Intérieures
- Washer
- Refrigerator
- Dishwasher
- Stove
- Dryer
Informations sur le lot
- Concrete Driveway
- Finished Driveway
Caractéristiques de la propriété
- Cheminée: Insert
- Cheminée: Total: 1
- Cheminée: Electric
- Foundation: Concrete
Chauffage et refroidissement
- Furnace
- Forced Air
- Natural Gas
- Central Air Conditioning
Planchers
- Laminate
- Hardwood
- Ceramic/Porcelain
Caractéristiques extérieures
- Brick
- Aluminum/Vinyl
Stationnement
- Attached Garage
- Garage
- Inside Entry
Étages
- 2
Lieu
Disclaimer: The trademarks REALTOR®, REALTORS®, and the REALTOR® logo are controlled
by The Canadian Real Estate Association (CREA) and identify real estate professionals who are members of CREA. Listing Data Last Updated: 7/10/26 19:55
The trademarks REALTOR®, REALTORS®, and the REALTOR® logo are controlledby The Canadian Real Estate Association (CREA) and identify real estate professionals who are members of CREA. Listing Data Last Updated: 7/10/26 19:55

